
Cost
Building cost per square metre in NZ, explained simply
Per square metre rates are a handy way to compare. They are also easy to misread. Here is what they mean and how to use them well.
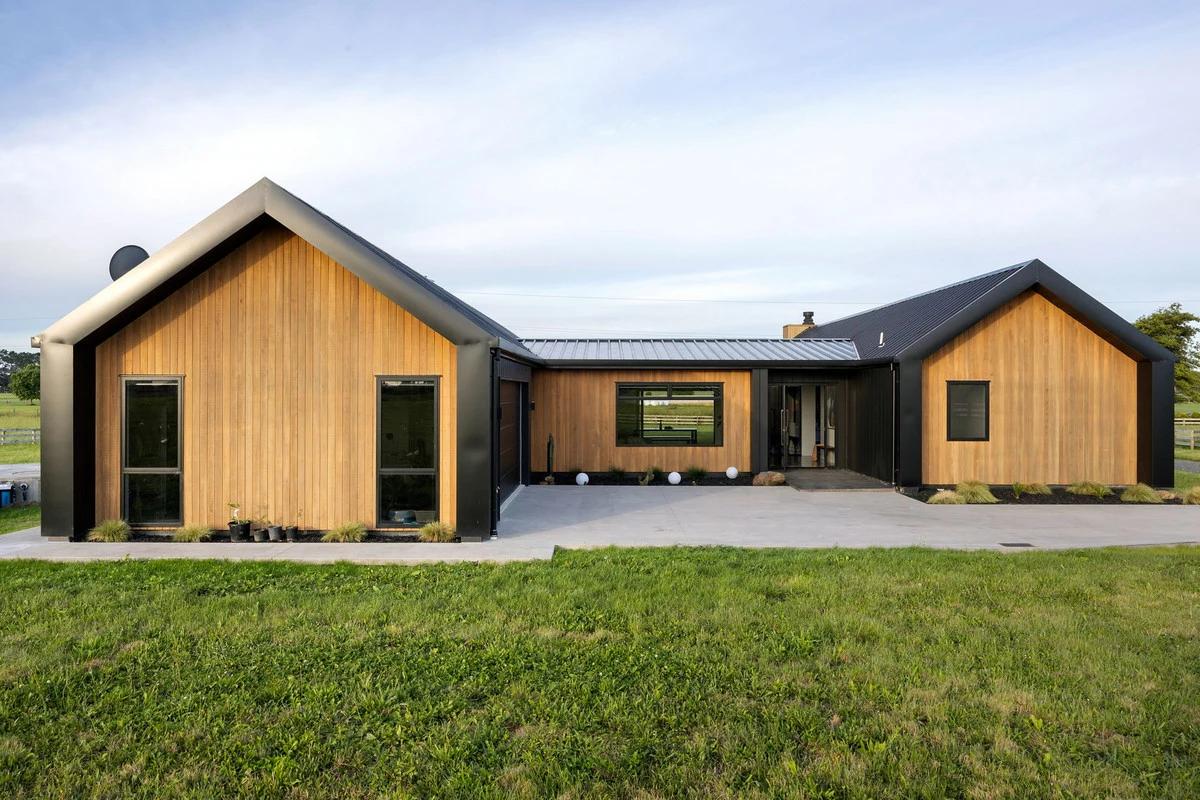
If you have searched for the cost per square meter to build a house in NZ, you will have found a lot of numbers, and they do not always agree. That is because they are measuring different things. Once you know what sits behind a rate, it becomes a much more useful tool.
What a per square metre rate actually is
A per square metre rate is the cost of the building divided by its floor area. If a home has a floor area of a certain size and costs a certain amount to build, the rate is simply one divided by the other.
It sounds precise. But two questions change the answer a lot:
- What is counted as floor area? Some rates include the garage, some do not. Decks and covered outdoor areas are usually left out.
- What is counted as cost? Building work only, or site works, landscaping, driveway, design fees and services too?
Before you compare any two numbers, make sure they are counting the same things.
Building cost per square metre in NZ: the public figures
Stats NZ consent data
Stats NZ records the estimated value of new homes when they are consented. According to an analysis by interest.co.nz, the average across New Zealand in early 2026 sat at roughly $3,200 to $3,300 per square metre, with the Waikato sitting slightly below the national average at roughly $3,100 to $3,300.
These figures exclude land. They are estimates made at consent, and they average across every type of new home, including many simpler and smaller builds.
BRANZ
BRANZ tracks the cost of a modelled standard house. Its 2025 figures for a typical 200 square metre home work out at somewhere in the high $3,000s per square metre.
QV CostBuilder
QV CostBuilder is the tool many quantity surveyors use to price construction. It tracks how building costs move over time across the main centres, including Hamilton. According to QV CostBuilder, cost growth has slowed a lot compared with the sharp rises of the early 2020s.
Why a custom home has a different rate
Premium custom and architecturally designed homes usually come in well above the averages. Industry guides commonly put them somewhere between $5,000 and $8,000 per square metre or more.
We do not publish our own rates, because no two of our homes are alike. The reasons the rate climbs are worth understanding, though, because they are the same levers you can pull when shaping your own design.
Fixed costs spread over less area
Kitchens, bathrooms, laundries and services cost roughly the same whether the house is large or small. In a smaller home, those costs are spread over fewer square metres, so the rate goes up. A well-appointed compact home can have a higher rate than a larger, plainer one.
Shape and roof form
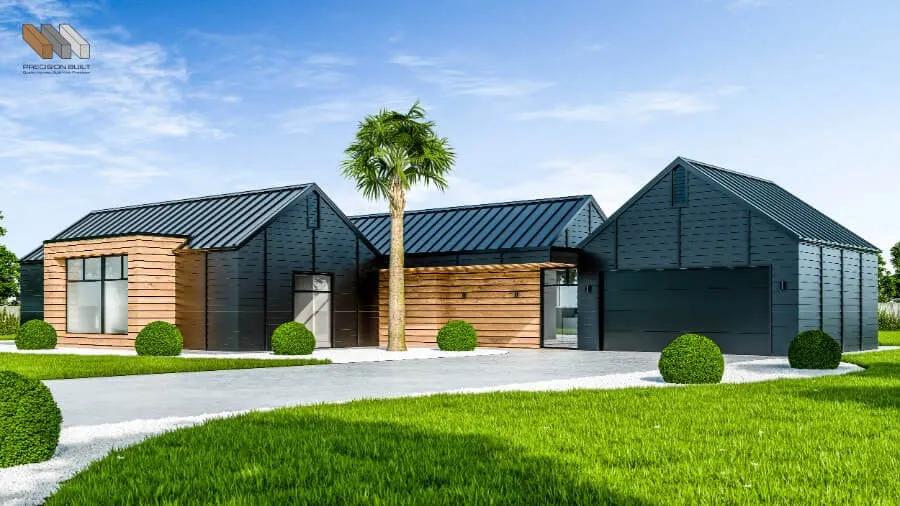
A simple rectangle with a single roof is the most efficient shape to build. Pavilion homes, H and L shapes, raked ceilings and multiple roof lines add walls, corners and junctions. They can make a home much better to live in, but they lift the rate.
Materials and glazing
Cedar, brick, stone and standing seam roofing cost more than standard options. Large sliders and full-height glazing cost more than standard windows. All of it shows up in the rate.
The site
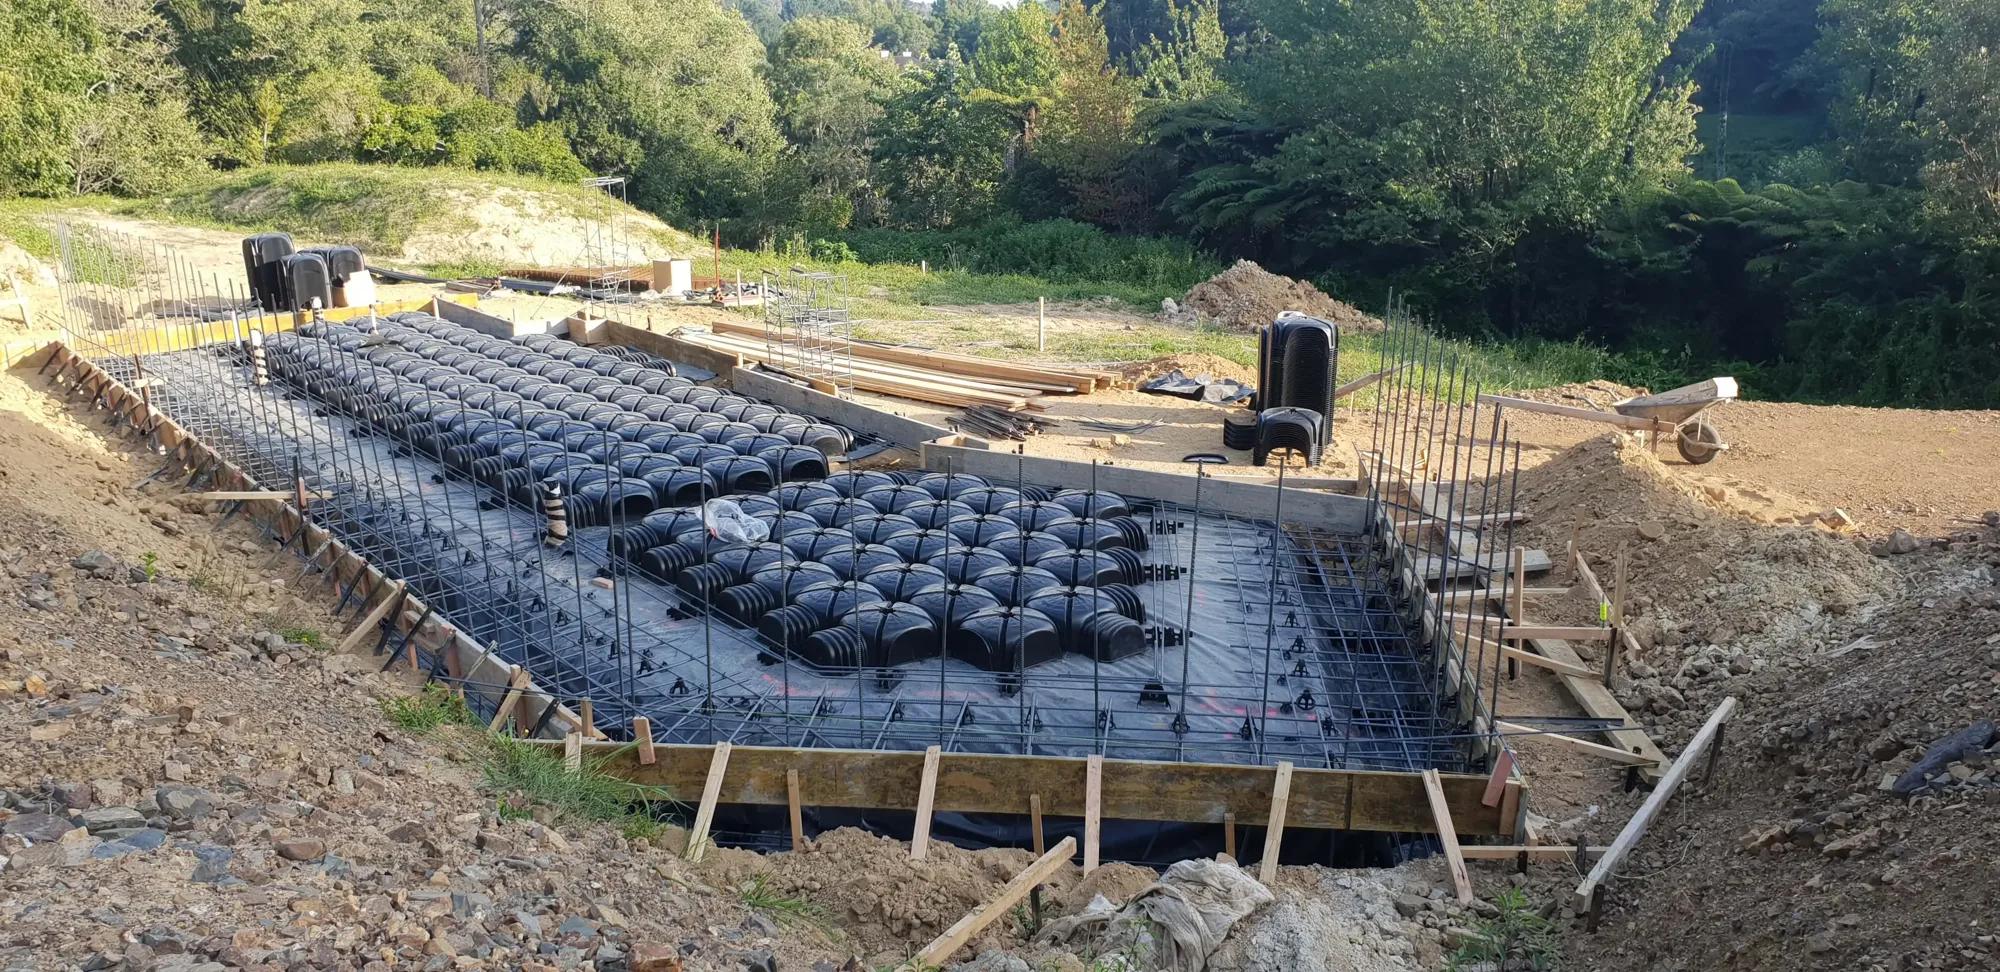
Foundations on soft ground, retaining on a slope, and a long driveway on a rural block all add cost that the floor area does not reflect. Two identical homes on different sites can have quite different rates.
Kitchen, bathrooms and fit-out
Custom joinery, stone benchtops, integrated appliances, sculleries and tiled walk-in showers all lift the rate. So do the finishing details that make a home feel considered: feature lighting, built-in storage, timber linings and quality hardware. They are often the parts of the home you notice and use every day, which is why many people choose to spend here.
How to use per square metre rates well
- Use them for early planning, not final pricing. They help you test whether a size and finish level suit your budget.
- Compare like with like. Same floor area definition, same inclusions.
- Add the outside costs. Driveway, landscaping, fencing and rural services usually sit outside the rate.
- Remember the site. Get a sense of site costs before you rely on any rate.
- Get a real price on a real design. A rate is an estimate. A priced design and specification is the number you can plan around.
Getting from a rate to a real number
The best time to talk about cost is early, before the design is locked in. That is when small changes to size, shape or materials can make a big difference. Our design and build process lets us shape the design and the budget together. If you already have your own architect’s plans, we can price them and talk through where cost is sitting.
For a broader look at total costs, see what it costs to build in the Waikato. And once you are ready to compare contracts, our guide to fixed price vs cost plus will help.
The short version
- A per square metre rate is only as good as what it includes.
- Public averages cover many simpler homes, so custom homes usually sit higher.
- Smaller, complex or high-spec homes often have higher rates.
- Use rates to plan early, then get a real price on a real design.
Want to talk about your plans and what they might take to build? Start a conversation with us.
FAQ
Frequently asked questions
Does the per square metre rate include the garage?
Why is a smaller home sometimes more expensive per square metre?
Can I use a per square metre rate to set my budget?
Related reading
- Fixed price vs cost plus: choosing a building contractHow a fixed price building contract compares with cost plus in New Zealand, and how to pick the one that suits your build.
- How much does it cost to build a house in NZ? A Waikato guidePublic figures on house build prices in NZ, what they include, and what moves the cost of a premium custom home in the Waikato.
- Architect or design and build: which is right for your home?Hire an architect and then a builder, or go with design and build? A fair look at both, and how to choose.
Start your journey
Let's shape a home around you.
Get in touch for a no-obligation conversation. We'd love to hear about your plans.