
Rural and lifestyle sections
Building on your land: lifestyle and rural homes in the Waikato
If you already own land, we’ll help you make the most of it. We have extensive experience building lifestyle and rural homes across the Waikato.
Start a conversationRight for you if you already own a lifestyle block, farm or rural section.
Building on your land is one of the most rewarding ways to create a home. You already know where the sun comes up and the view you want from the kitchen. Our job is to turn that into a home that fits the land. We have extensive experience building lifestyle and rural homes across the Waikato.
Show us your land
Bring a map, a few photos and your ideas.
Plan around the site
Where the house sits, how you get to it and how services will work.
We build it
The same trusted people, in town or down a long country road.
What makes a lifestyle block different
A lifestyle block gives you space and freedom, but it also brings things a town section doesn’t. We work through these early, so they’re part of the design rather than an afterthought.
- Where the house sits, for sun, shelter, views and drainage.
- Access for you, visitors and trucks, especially in winter.
- Services like water supply, wastewater and power.
- How you’ll use the land, from sheds to sheltered outdoor living.
Our guide to building on a lifestyle block covers each of these in more detail.
Rural house designs and country house plans
Bring your architect’s plans, design from scratch, or start from one of our lifestyle house plans. Every plan can be customised, so it can be turned to catch the sun, opened up to a view or given a bigger garage.
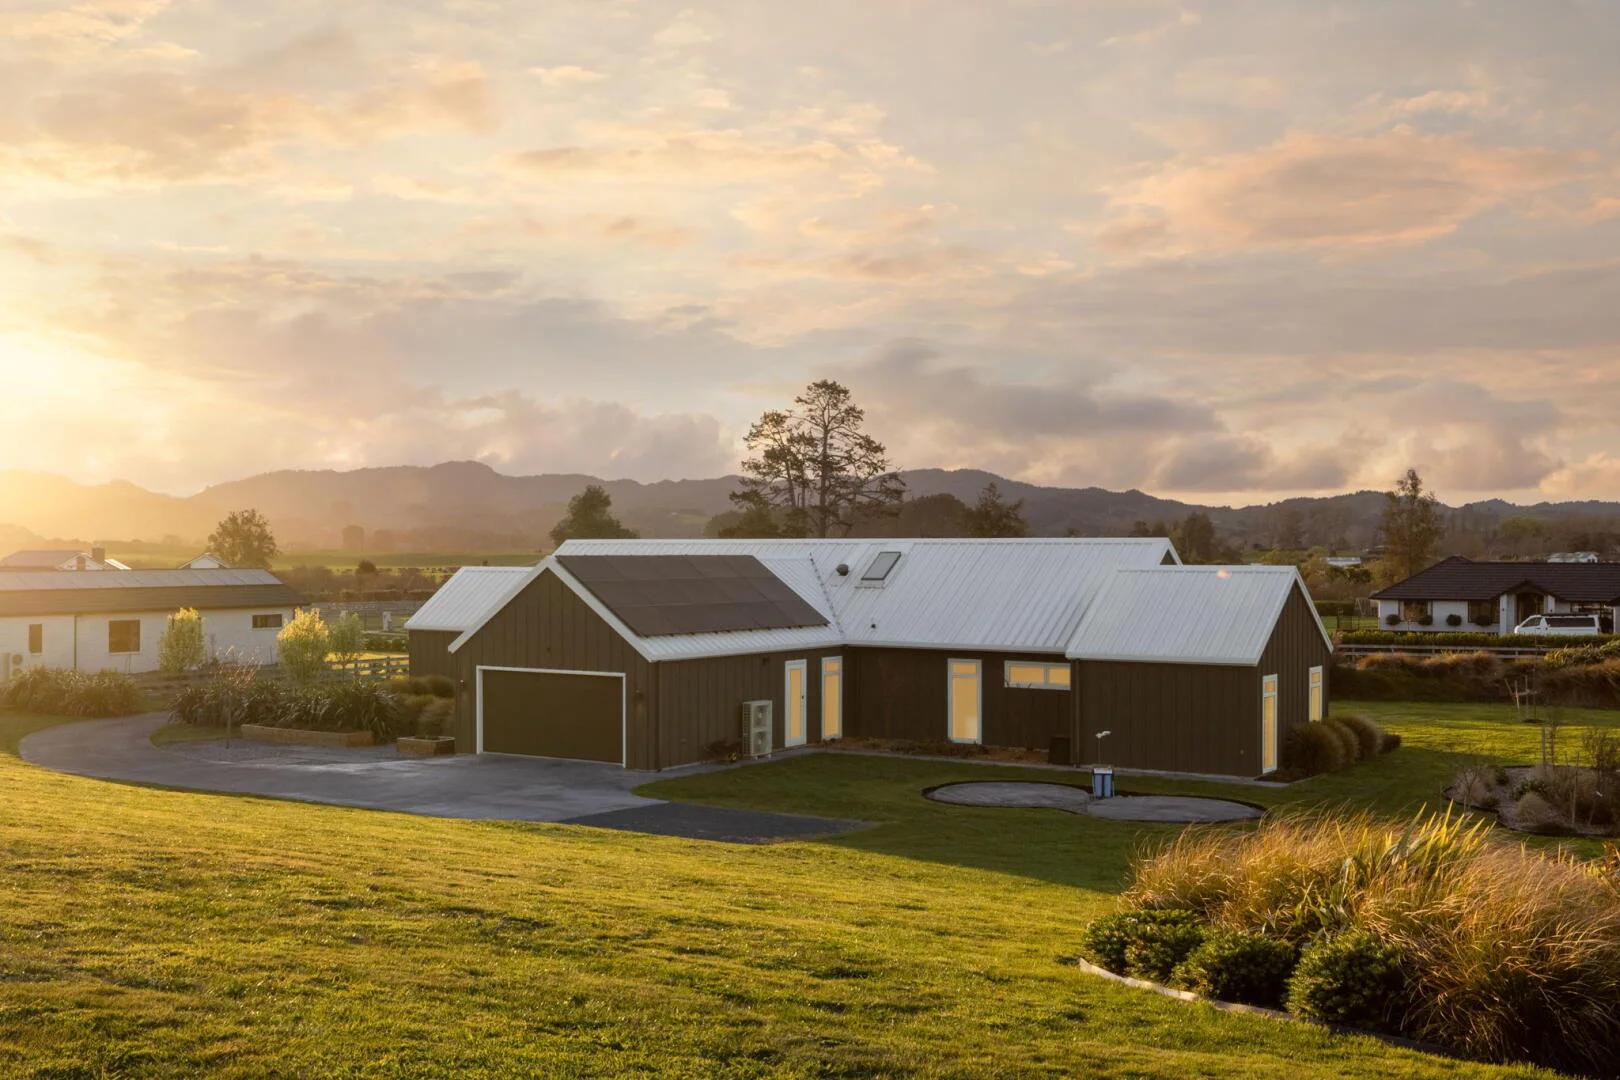
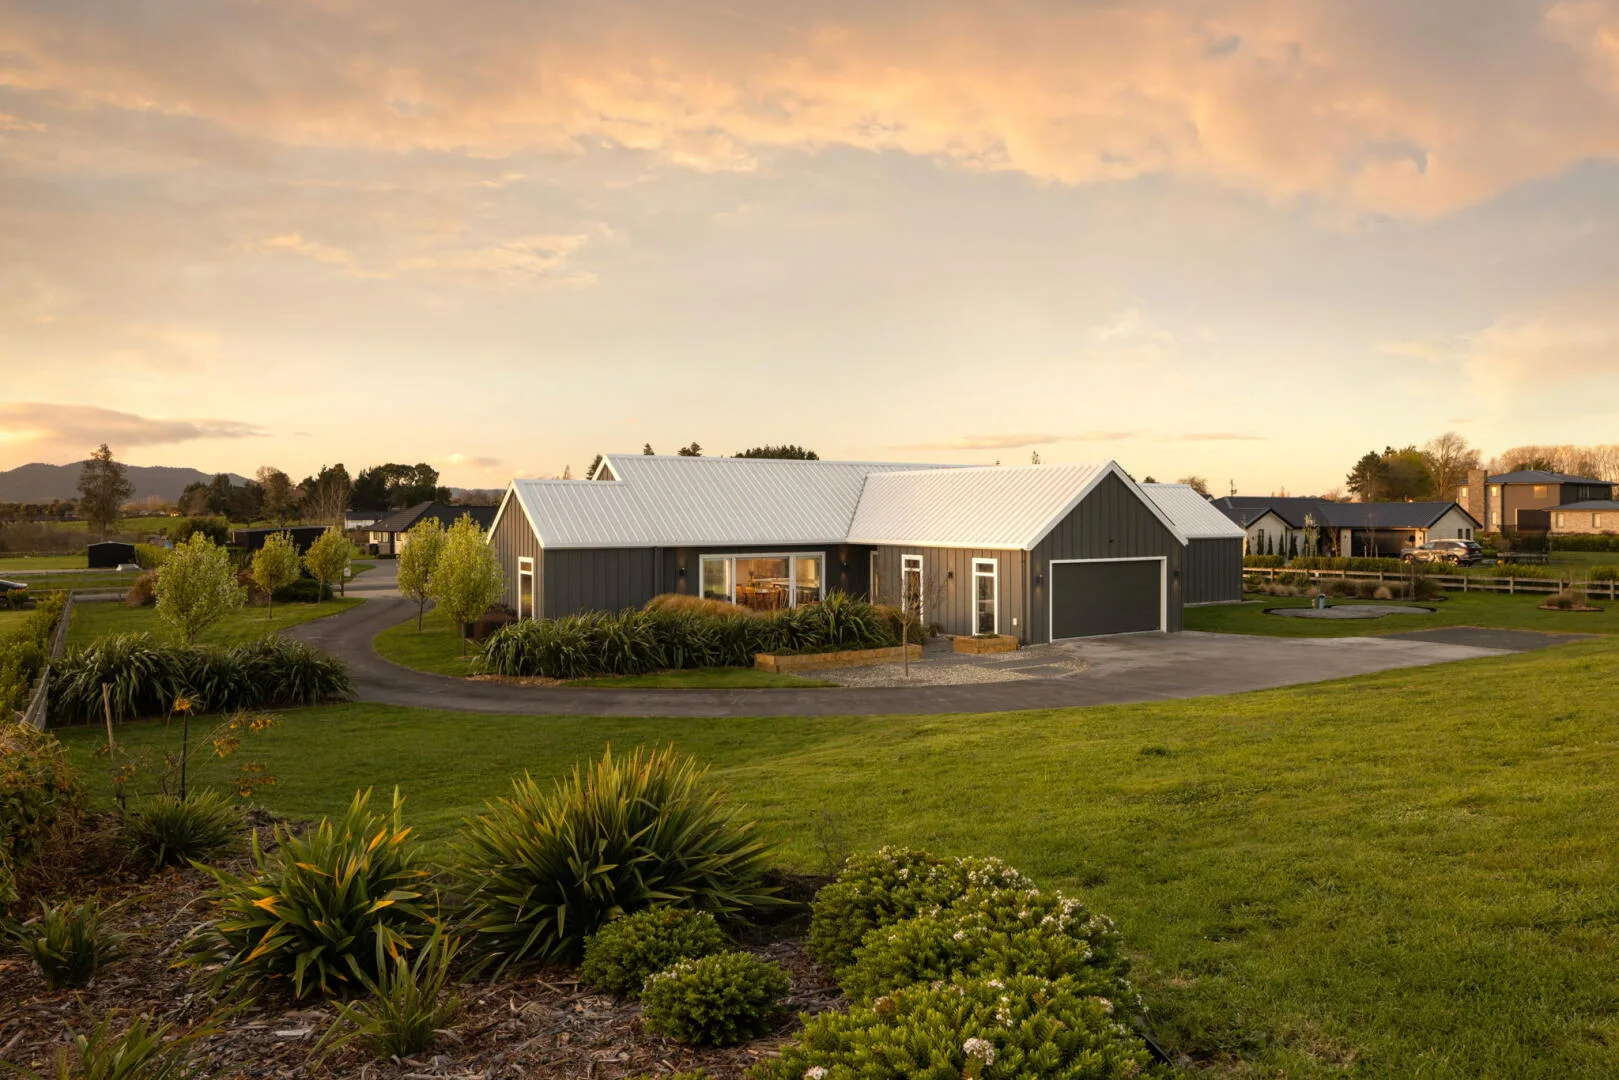
The Penbeagle home in Te Kowhai, for example, is a single-storey barn-style home with a white steel roof, timber planter boxes and tussock grasses, set on a green rural section with mountains beyond.
Farm house plans that work hard
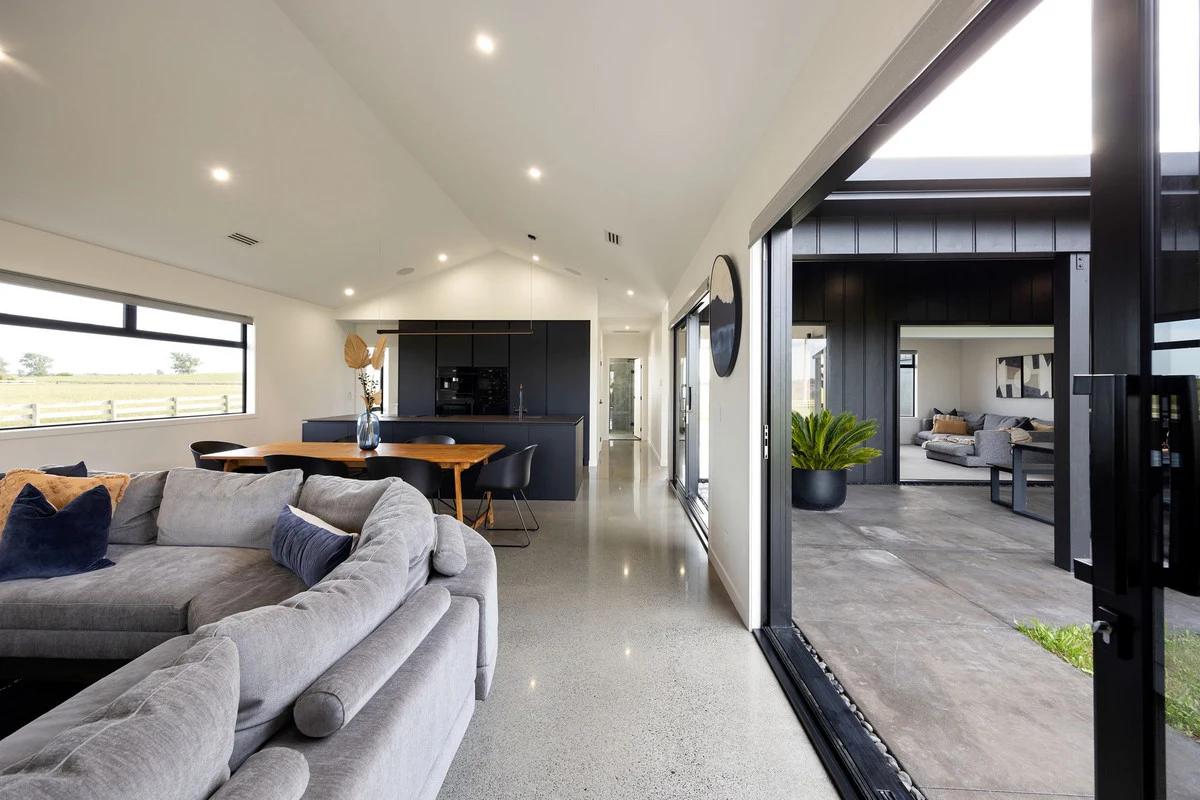
If you farm, the house has to work alongside the land. That might mean a back entry to a laundry and boot room, an office for the farm paperwork, and living areas that stay warm and quiet.
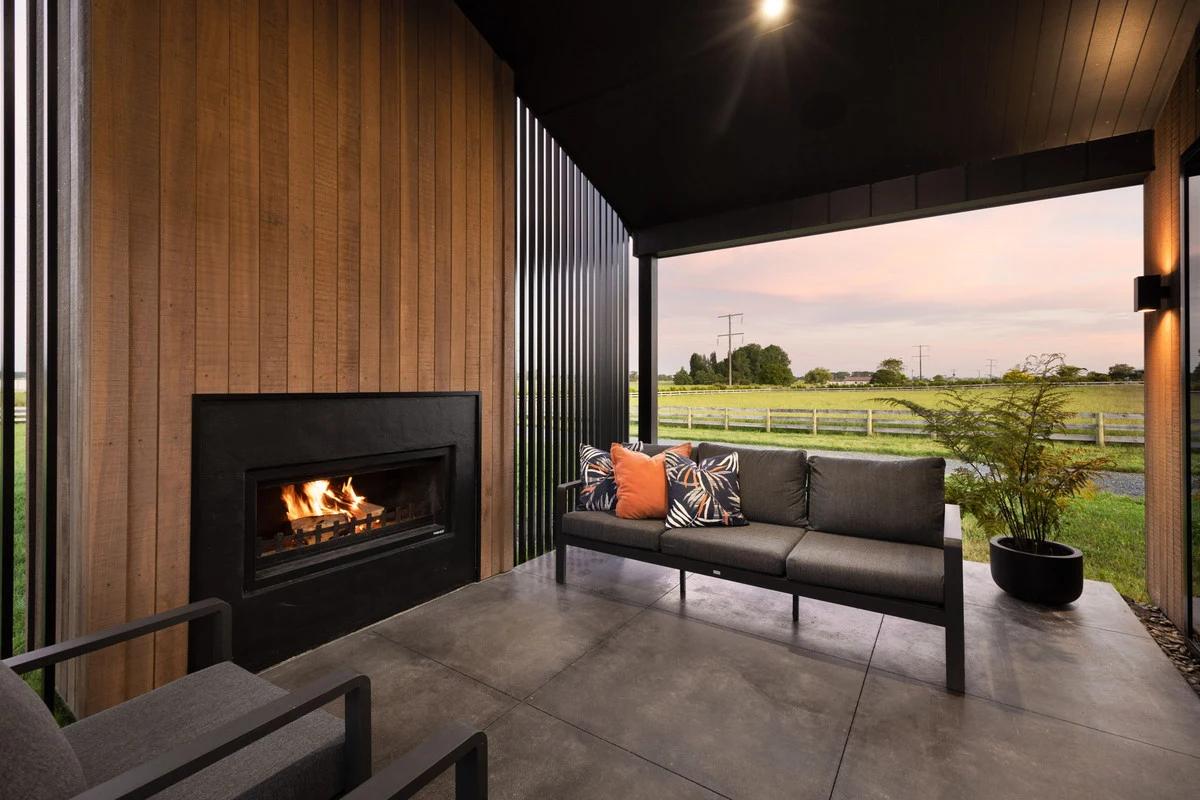
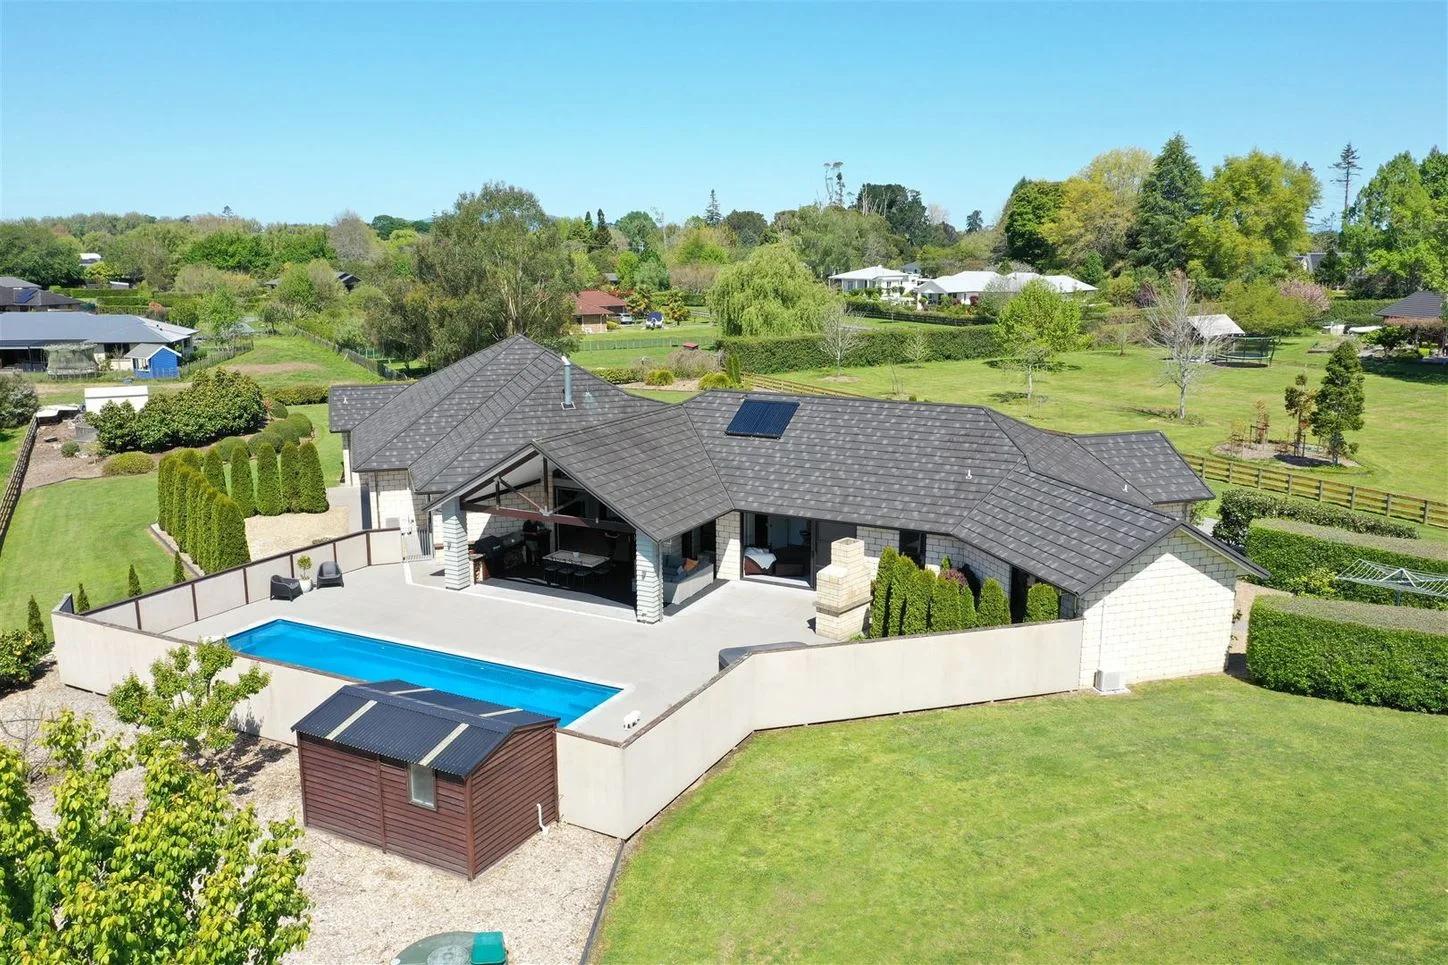
Outdoor living matters too. At Dawson in Taupiri, an outdoor living area with a built-in fireplace and lounge seating looks out over the rural outlook, so the space gets used well beyond summer.
House designs for sloping sections
Plenty of Waikato land isn’t flat. A slope can give you better views and more interesting spaces, but it needs careful planning for earthworks, retaining, foundations and drainage.
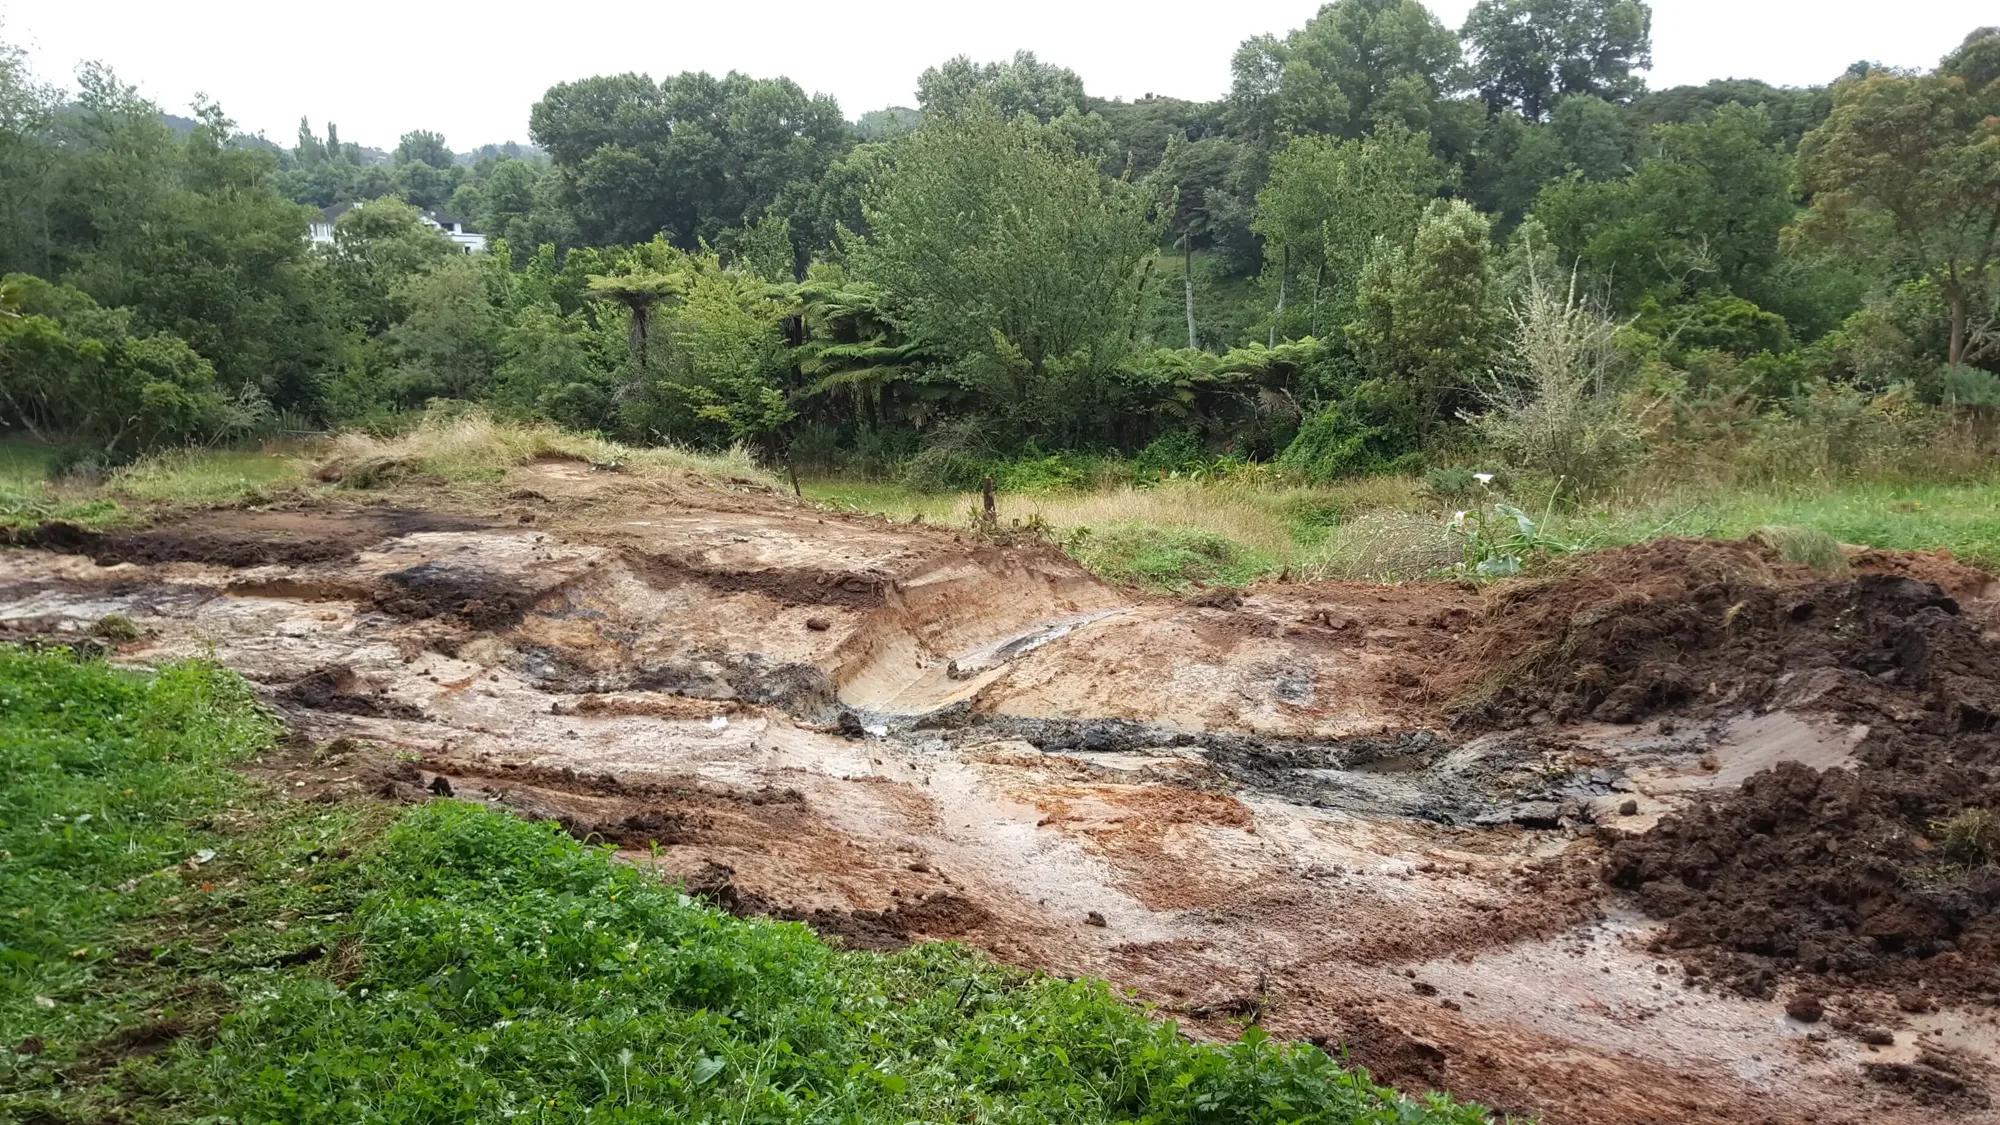
Our guide to building on a sloping section covers what to think about. At Twin Oaks, retaining walls were set into the slope before the foundations went in.
Site visits and updates on a rural build
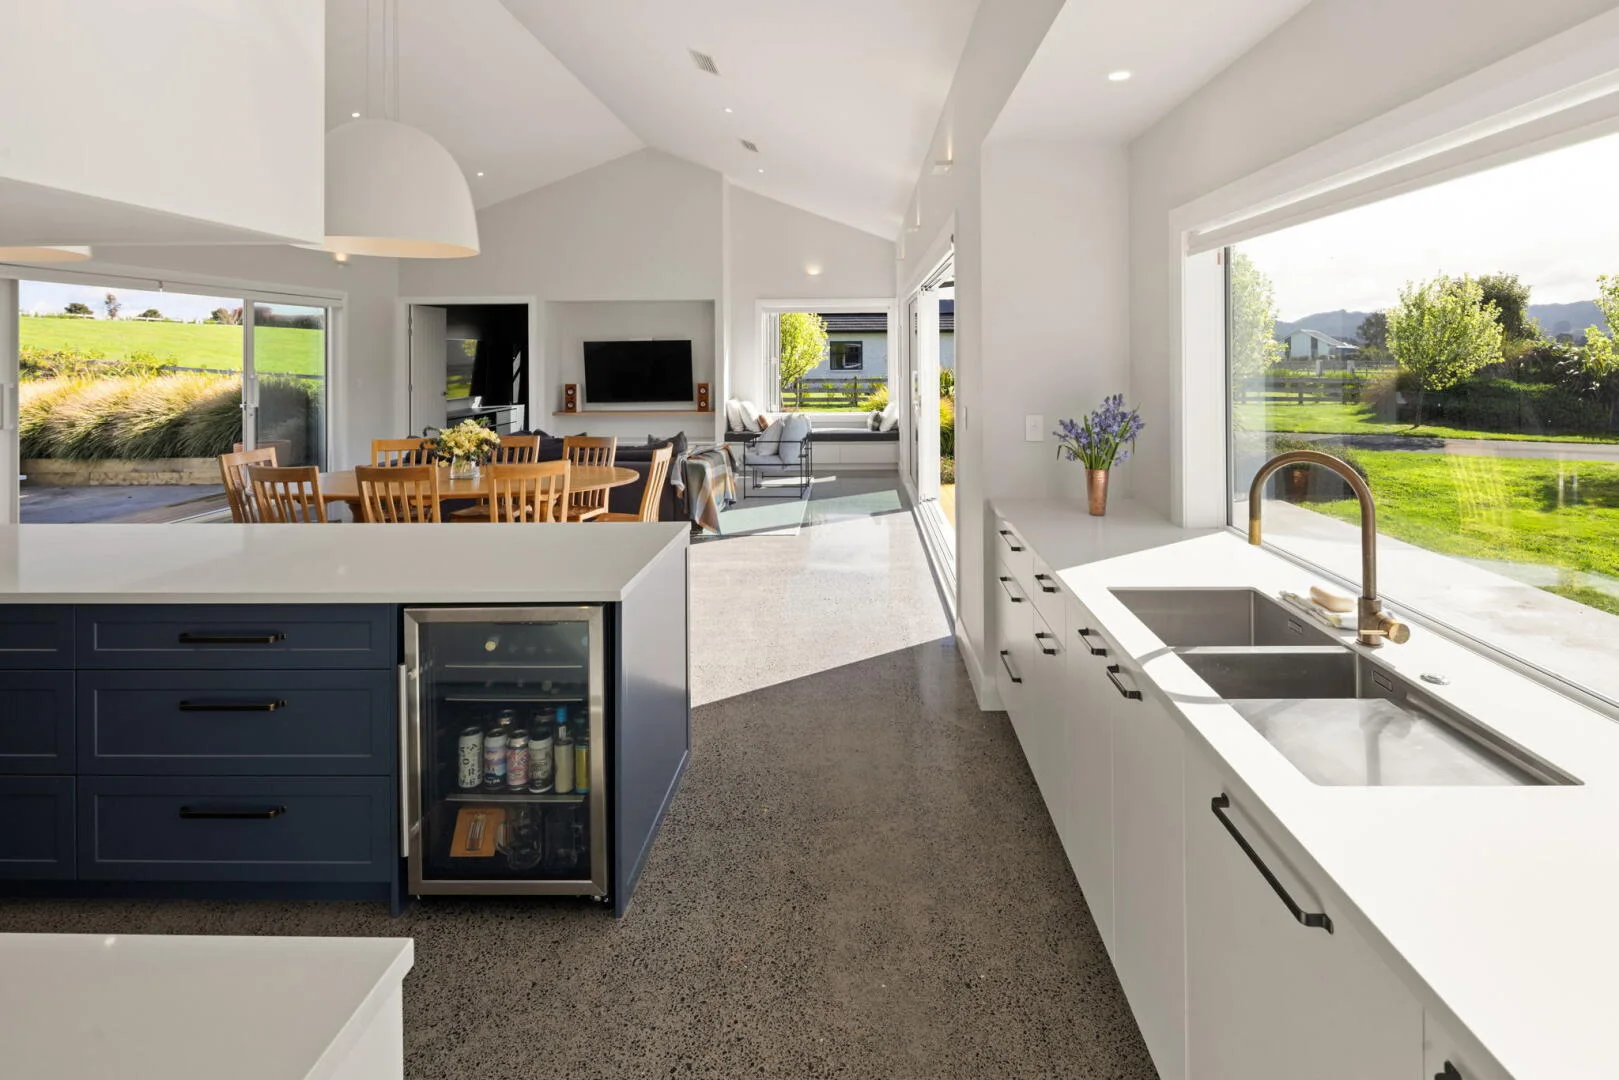
On a rural build you may not be living next door to the site, so good communication matters. We keep you updated as the build progresses, and you’re welcome to visit as often as you like.
Our long-standing subcontractors work with us on rural sites too, so the same trusted people turn up whether the build is in town or down a long country road.
How we work on your land
We talk through your site early, including where the house should sit and how services will work. Your designer or architect usually prepares the drawings for building consent, and once council issues the consent, the construction phase generally takes 7 to 12 months, depending on the size, specification and detail of your home.
Every home is backed by the 10 Year Master Builders Guarantee. Get in touch and bring a map, a few photos and your ideas.
FAQ
Frequently asked questions
Do you build on lifestyle blocks and rural land?
Can you build on a sloping section?
Can I use one of your plans on my own land?
Other ways to build
 Custom home plansOne team from first ideas to the day you get the keys. We shape the design around your site and life, then build it.
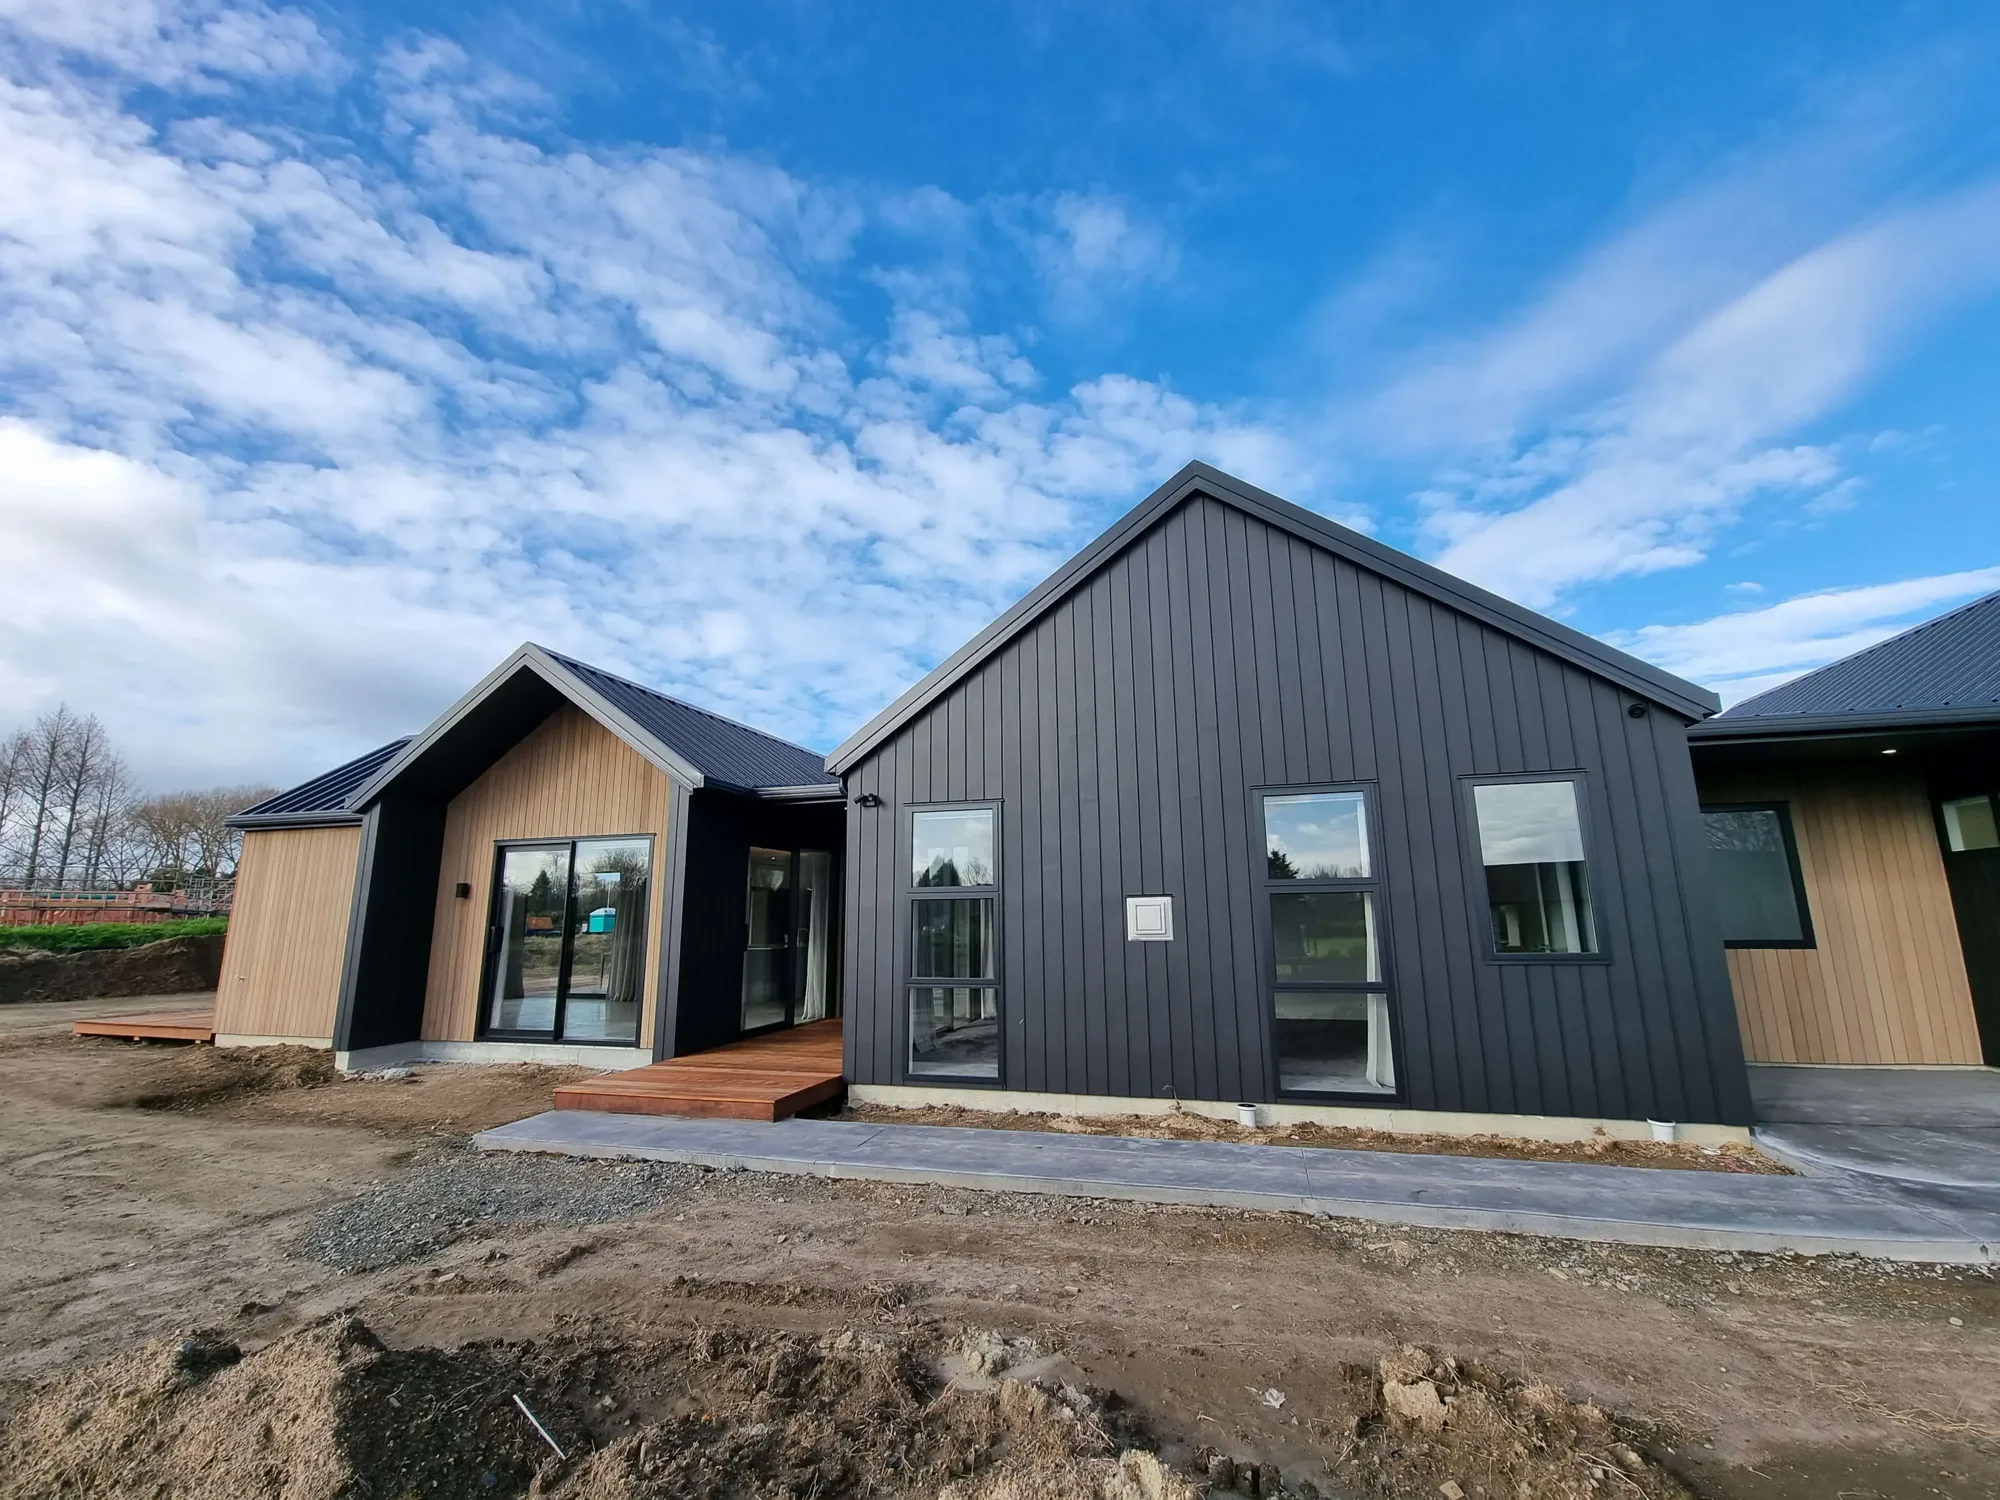 BuildMany of our clients come to us with fully developed architectural plans. We build them with the care a good design deserves.
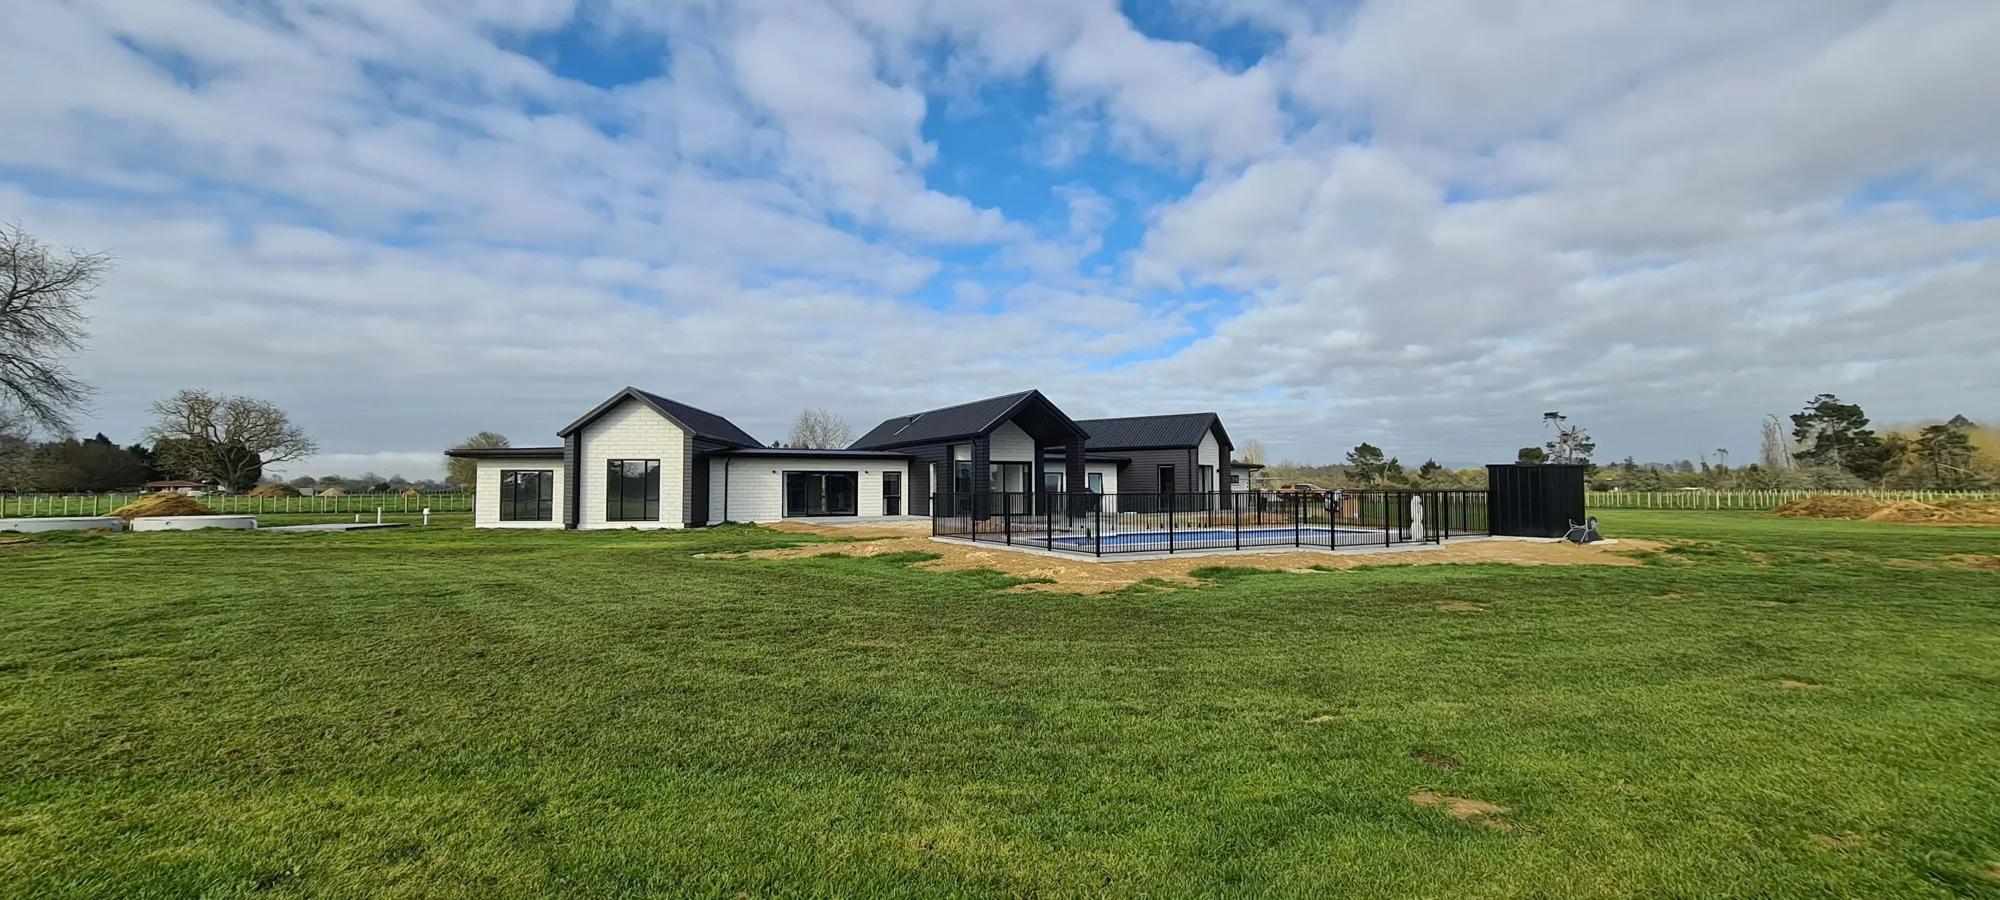 House & land packagesYour section, our custom home. We help match you with the right section and a home design that makes the most of it.
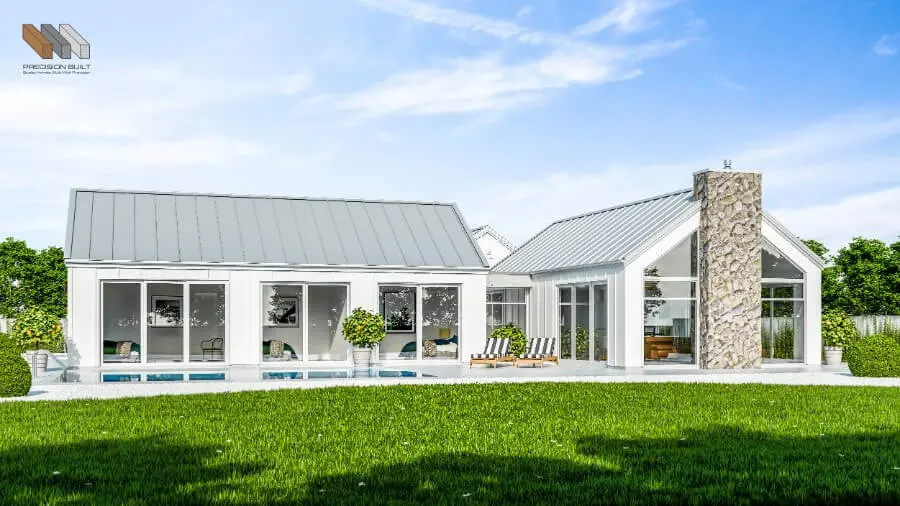 Start from one of our plansFifteen plan inspirations you can adjust to suit your site.
Start your journey
Let's shape a home around you.
Get in touch for a no-obligation conversation. We'd love to hear about your plans.