
Plan style
Pavilion style house plans for NZ sites
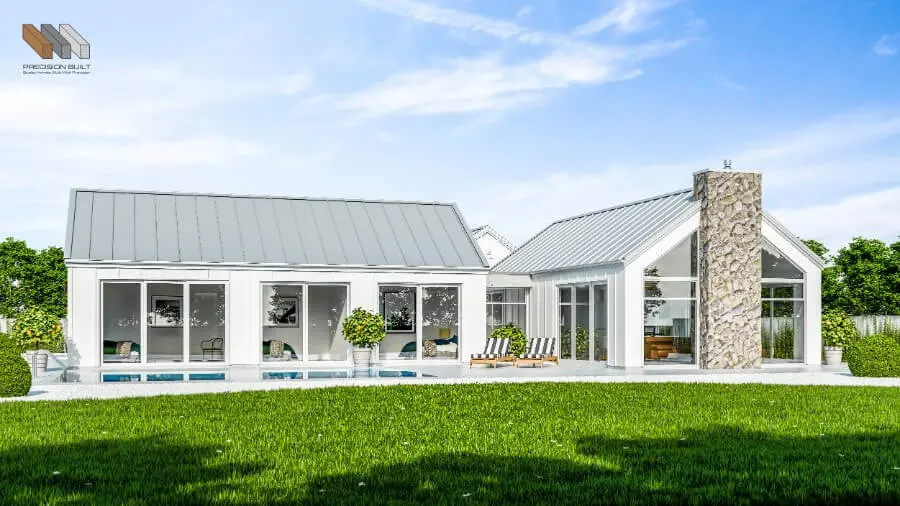
A pavilion home breaks the house into separate, connected forms. It’s a calm, practical way to live, and it suits Waikato sites well.
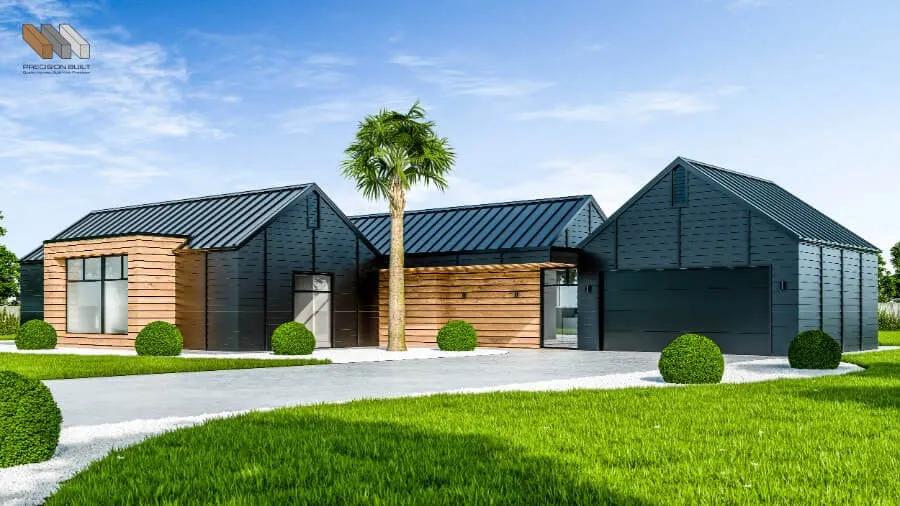
In a pavilion style home, the house is split into separate forms linked by a hallway, glazed link or courtyard. Living might sit in one pavilion, bedrooms in another and the garage in a third.
Why choose a pavilion style home
- Clear zones, with noise kept away from the bedrooms.
- More light from more than one side.
- Sheltered courtyards between the pavilions.
- Room to grow, with space for a guest wing.
Our pavilion style house plans
Karapiro is a modern farmhouse in three pavilions for the garage, living and bedrooms. Arapuni is a gable pavilion with a layout designed for an expansive northern view. Both can be customised to suit your site.
Pavilion style homes on NZ sites
Pavilion homes suit lifestyle blocks and larger sections, with room to spread out and capture views. On sloping land, each pavilion can sit at its own level. See our lifestyle house plans.
Things to think about
Separate forms usually mean more exterior wall and roof, which can add cost. Good planning keeps the budget in view. Start a conversation and we’ll talk it through honestly.
Plans in this style
Plans to start from
FAQ
Frequently asked questions
What is a pavilion style house?
A pavilion style house is broken into separate forms for living, bedrooms and the garage, linked by a hallway, glazed link or courtyard. It gives clear zones, more light and sheltered outdoor spaces.
Are pavilion homes more expensive to build?
They can be. Several forms usually mean more exterior wall, roof and junctions to detail than a compact shape. The light, privacy and shelter are often worth it, and we’ll help you balance the budget.
Can I customise the Karapiro or Arapuni plan?
Yes. Every plan inspiration can be customised. With a pavilion plan, that might mean resizing a pavilion, changing how they connect, adding a guest wing or turning the layout to catch the sun.
More plan styles
- Barn house plans for NZ country livingBarn-style homes take the simple gable shape of a farm building and turn it into a warm, open family home. They suit Waikato land beautifully.
- Lifestyle house plans for rural NZ livingA lifestyle block deserves a home that makes the most of the space, views and outdoors. These plans are a good place to start.
- Multi generational house plans for NZ familiesMore families are choosing to live together under one roof. The right layout gives everyone room to be together and room to be apart.
- All plansBrowse all fifteen plans across our three collections.
Start your journey
Let's shape a home around you.
Get in touch for a no-obligation conversation. We'd love to hear about your plans.