
House and land
Turnkey homes in NZ: what turnkey really includes
Turnkey means you can move in without lifting a finger. In practice, the word covers a lot of different things, so it pays to ask exactly what is in the box.
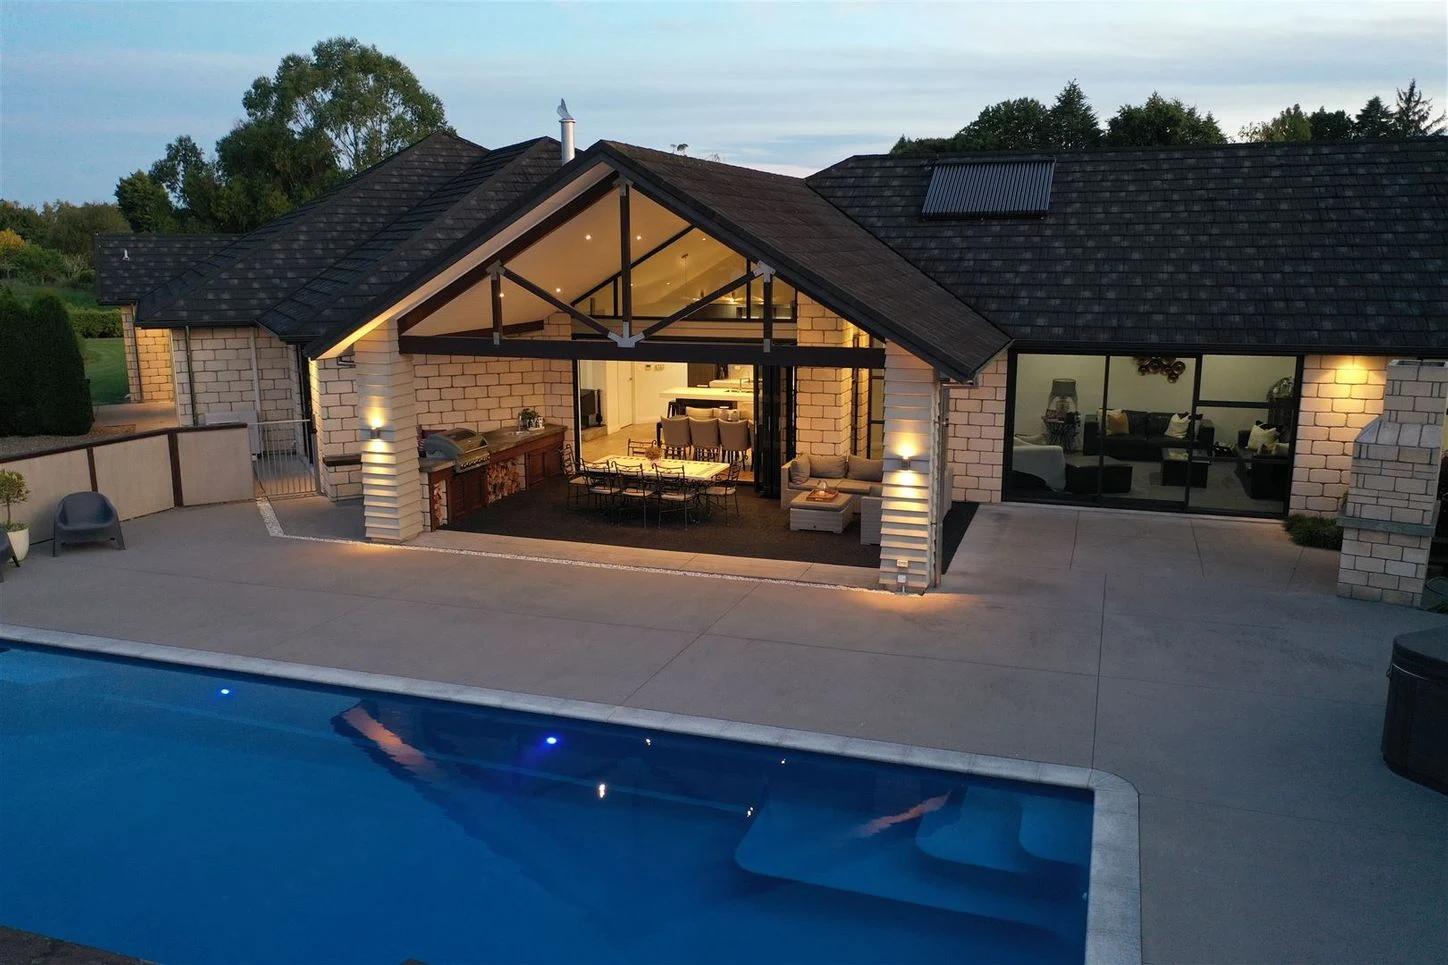
Turnkey is one of the most used words in new home building, and one of the least defined. In theory, a turnkey home is finished to the point where you turn the key, walk in and start living. In practice, one builder’s turnkey can be quite different from another’s.
This guide explains what turnkey homes in NZ usually include, where the common gaps are, and how to compare offers fairly.
What does turnkey mean?
A turnkey build is one where the builder delivers a complete, move-in ready home for an agreed scope. You are not left to organise the driveway, the flooring or the curtains yourself after handover. Everything in the agreed list is done.
The key words there are “the agreed list”. Turnkey is not a legal standard. What it covers is whatever is written in your contract and specification.
What turn key homes in NZ usually include
A fully turnkey home will usually cover most of the following:
- The house itself: foundations, framing, roof, cladding, joinery, insulation, linings and paint.
- Kitchen, bathrooms and laundry: cabinetry, benchtops, tapware, fittings and appliances.
- Floor coverings: carpet, tiles, timber or polished concrete throughout.
- Window coverings: curtains or blinds to every window.
- Lighting and electrical: light fittings, power points, heat pumps or other heating.
- Connections: power, water, wastewater, stormwater and telecommunications to the house.
- Driveway and paths: usually concrete or another hard surface.
- Fencing and gates: boundary fencing and any required pool fencing.
- Landscaping: lawns, planting and garden edging to an agreed level.
- Clothesline, letterbox and the small things that are easy to forget until you need them.
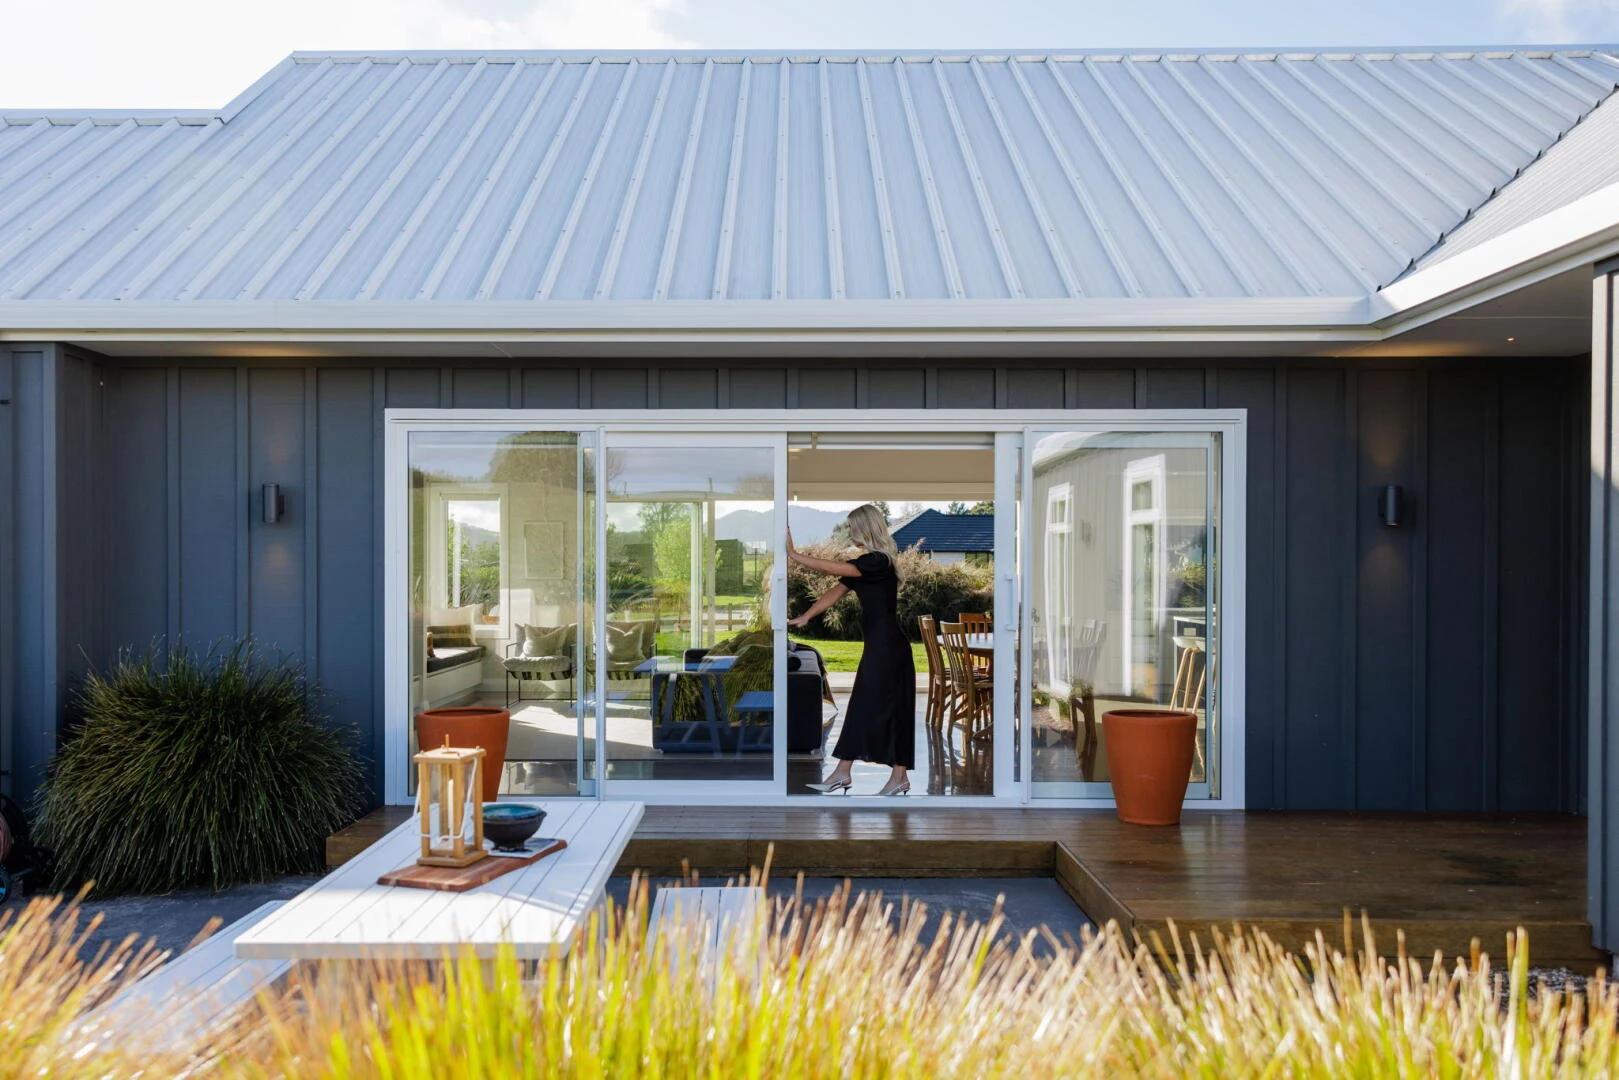
The common gaps
When a turnkey price looks surprisingly low, it is often because something on that list is missing or set at a basic level. These are the items we see left out most often:
- Landscaping. Sometimes it means a full garden. Sometimes it means topsoil and grass seed.
- Driveway length. A short town driveway and a long rural one are very different jobs.
- Window coverings. Easy to assume, often excluded.
- Site costs. Retaining, extra earthworks or special foundations may sit outside the turnkey price.
- Rural services. Water tanks, on-site wastewater and power from the road are often priced separately.
- Appliances. Check brands and models, not just that they are included.
- Allowances. A turnkey price may include allowances for items like kitchen or tiles. If your choices cost more than the allowance, you pay the difference.
How to compare turnkey offers
The only reliable way to compare is line by line. Ask each builder for a full specification and a list of what is and is not included. Then put them side by side.
- Get the specification in writing. Brands, models and finishes, not just categories.
- Ask what is excluded. A clear exclusions list is a good sign.
- Check every allowance. Ask what each allowance is based on, and whether it suits the finish you want.
- Ask about site costs. Are they included, estimated or excluded?
- Walk through a finished home. Seeing what the builder hands over tells you more than any brochure.
Questions to ask at handover
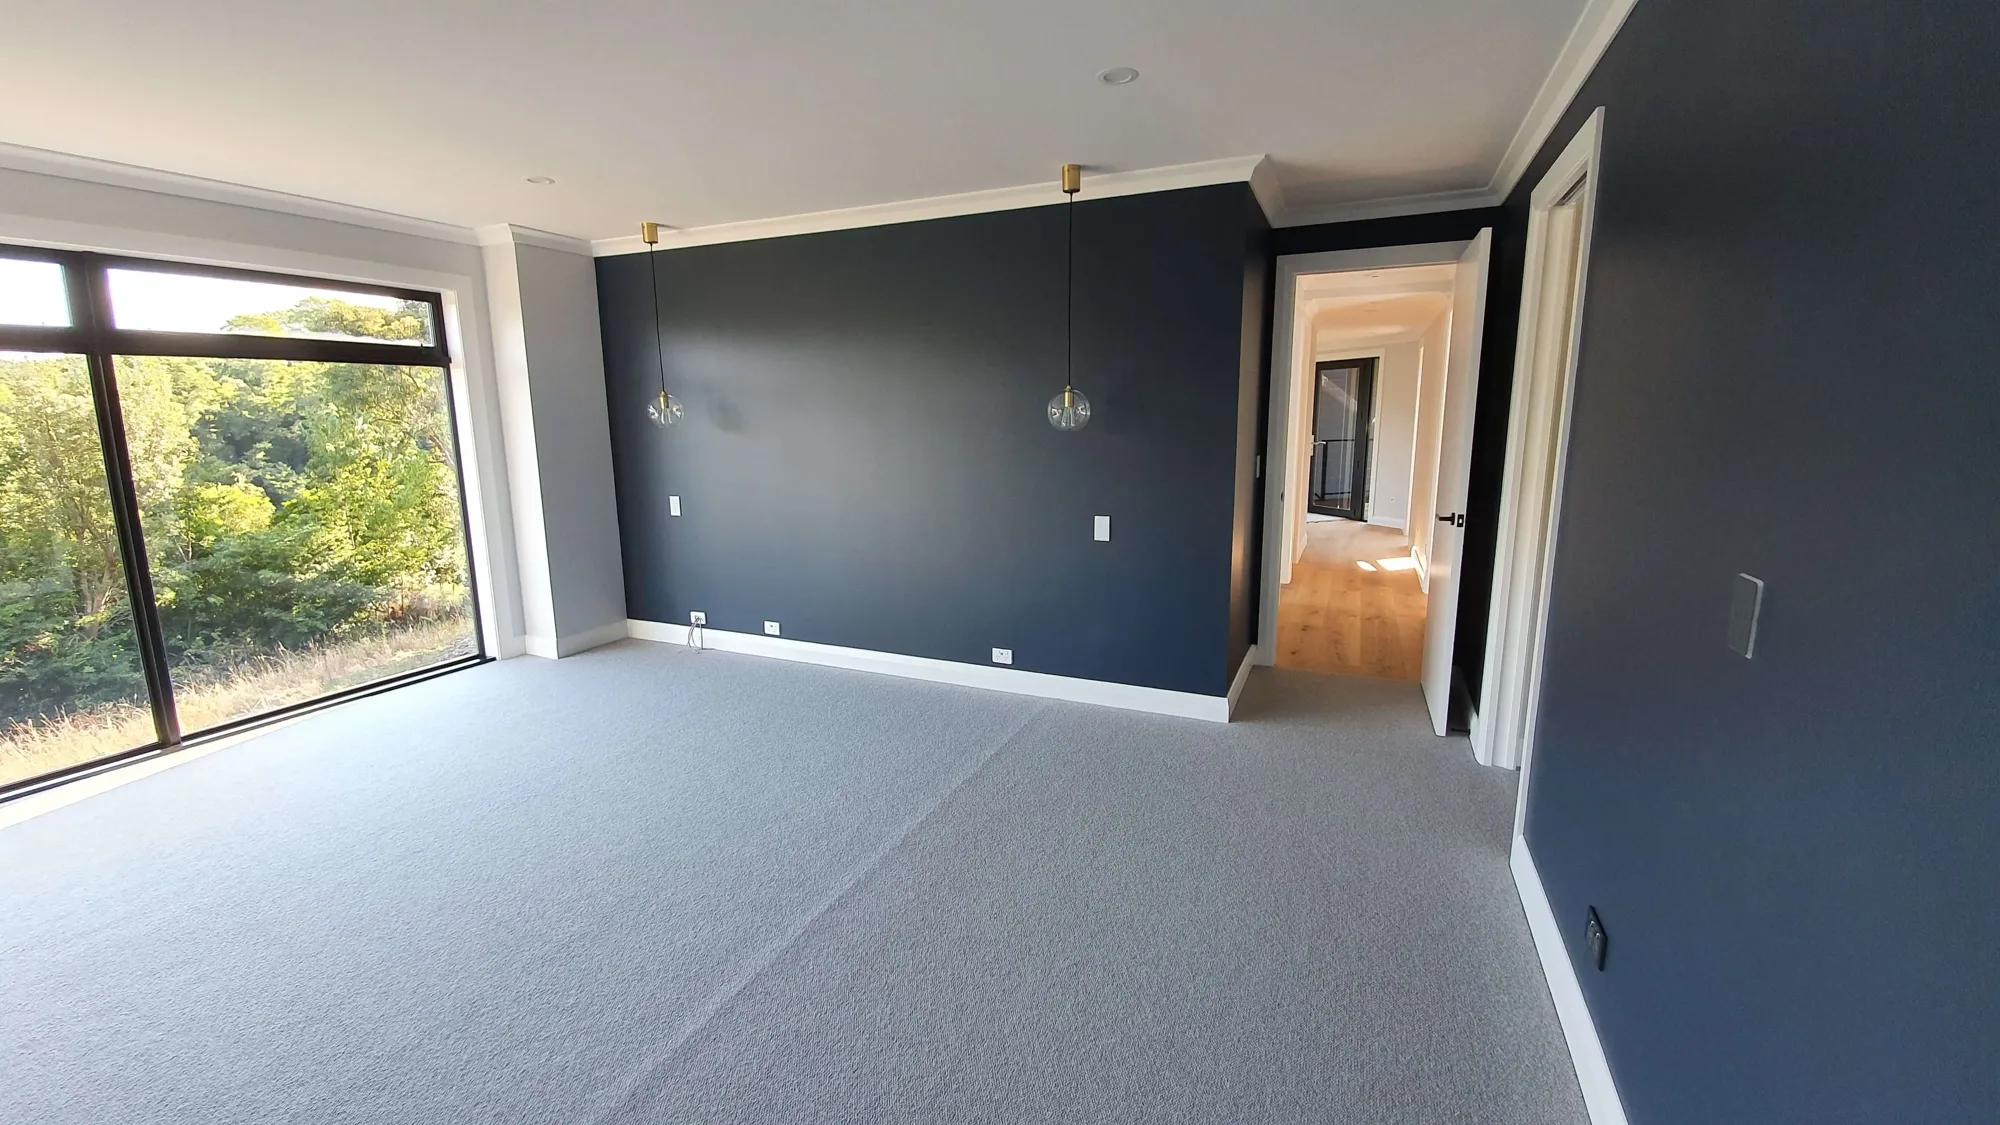
Turnkey should mean you can move straight in. On handover day, it is worth walking through the home with your builder and checking a few things together:
- Does everything on the specification match what has been installed?
- Do all appliances, heating, lighting and tapware work as they should?
- Have you been shown how to use and look after each system, such as heat pumps, ventilation or a water tank?
- Do you have the warranties, manuals and product information for the home?
- Who do you call if something needs attention after you move in?
A good builder will be glad to walk you through all of this. Handover is the last step in the build, but it is not the end of the relationship. Small things often show up in the first months of living in a new home, and they should be easy to raise and sort out.
“The after care is 100% and they always go the extra mile”
Turnkey and custom homes
Turnkey is often linked with volume builders and standard plans, but a custom home can be built to a turnkey scope too. The difference is that the specification is written around your choices rather than a set menu. You still choose your claddings, fixtures, appliances and finishes, and we can help with colour and interior choices along the way.
If you are looking at a house and land package, ask how far the package goes. Does it stop at the front door, or does it include the driveway, fencing and garden? Our guide to what a house and land package is covers the other questions worth asking.
Why the contract matters
Whatever the word on the brochure, your contract and specification decide what you get. Read them carefully. If something matters to you, make sure it is written down. If you are deciding between contract types, our post on fixed price vs cost plus explains how each one handles scope and changes.
“Everything was really transparent and the build process itself could not have gone more smoothly.”
The short version
- Turnkey means move-in ready, but only for the scope written in your contract.
- Landscaping, driveways, window coverings and site costs are the usual gaps.
- Compare offers line by line, including every allowance.
- A custom home can be built to a turnkey scope with your own choices.
Want to see what a finished Precision Built home looks like? Browse the gallery, or get in touch to talk about your own build.
FAQ
Frequently asked questions
Is turnkey the same as a fixed price?
Does turnkey include landscaping?
What are allowances in a turnkey contract?
Related reading
- Finding a section in the Waikato: what to check before you buyA practical checklist for anyone looking at sections or bare land for sale in Hamilton, Cambridge, Te Awamutu and the wider Waikato.
- House and land package or your own section: which suits you?Are house and land packages worth it, or is it better to buy land and build? Here is how the two options compare in the Waikato.
- What is a house and land package, and how does it work?What a house and land package actually is, what it usually covers, and the questions worth asking before you buy one in the Waikato.
Start your journey
Let's shape a home around you.
Get in touch for a no-obligation conversation. We'd love to hear about your plans.