
Planning
Waikato building consent: a plain guide for new home owners
Building consent is a step every new home goes through. Here is what it is, who is involved, and what to expect, in plain language.

If you are planning a new home, you will hear a lot about consents. It can sound complicated, but the basic idea is simple. Before building work starts, the council checks that the plans meet the Building Code. During the build, it checks that the work matches the plans. At the end, it confirms the finished home complies.
What is a building consent?
A building consent is formal approval from a building consent authority, usually your local council, to carry out building work. It confirms that the plans and specifications, if built as drawn, will meet the New Zealand Building Code. A new home always needs one.
It is different from a resource consent. A resource consent is about how land is used and whether a project fits the district plan rules, such as height or how close to the boundary you can build. Some projects need both, many only need a building consent. MBIE's building.govt.nz site explains the difference well.
Which council issues building consent in the Waikato?
The council that issues your building consent depends on where your section is. Around Hamilton and the surrounding area, that is usually one of:
- Hamilton City Council for sections inside the city boundary.
- Waikato District Council for areas such as Tamahere, Te Kowhai, Taupiri and Raglan.
- Waipā District Council for areas such as Cambridge and Te Awamutu.
- Matamata-Piako District Council for Matamata and its surrounds.
Each council has its own forms, fees and online systems, but they all work under the same law, the Building Act. Their websites are the best place for current details.
Who prepares the consent drawings?
Your designer or architect usually prepares the drawings and documents for a building consent. A typical application includes detailed plans, specifications and supporting information such as engineering or geotechnical reports where needed. The more complete and clear the application, the smoother it tends to go.
If you are working with an architect, read our guide to architect-designed homes. If you are starting from scratch, our design and build page explains how that approach works. Either way, we start building once the council has issued the consent.

How long does a Waikato building consent take?
Under the Building Act, a council has 20 working days to grant or refuse a building consent once it has received a complete application. This is set out on MBIE's building.govt.nz.
A few things are worth knowing about that timeframe:
- The clock starts once the council accepts the application as complete.
- If the council asks for more information, the clock stops until that information is supplied.
- The period over Christmas and New Year does not count as working days.
So the 20 working days is the council's processing time, not the total time from first sketch to approval. Preparing the drawings and answering any questions all sit on top of that. Our post on how long it takes to build a house shows how consent fits into the wider timeline.
What can slow a building consent down
Most delays come from information that is missing or unclear. Common causes include:
- Drawings that do not show enough detail for the council to check against the Building Code.
- Missing specialist reports, such as engineering or geotechnical information.
- Products or systems without clear supporting documents.
- Questions about the site, such as flood risk, ground conditions or access.
Each request for information pauses the clock, so a complete, well-prepared application is the best way to keep things moving. This is one reason it pays to work with an experienced designer or architect.
Inspections during the build
Once building starts, council inspectors visit at key stages to check the work matches the consented plans. The exact inspections are listed in your consent, and they vary from project to project.
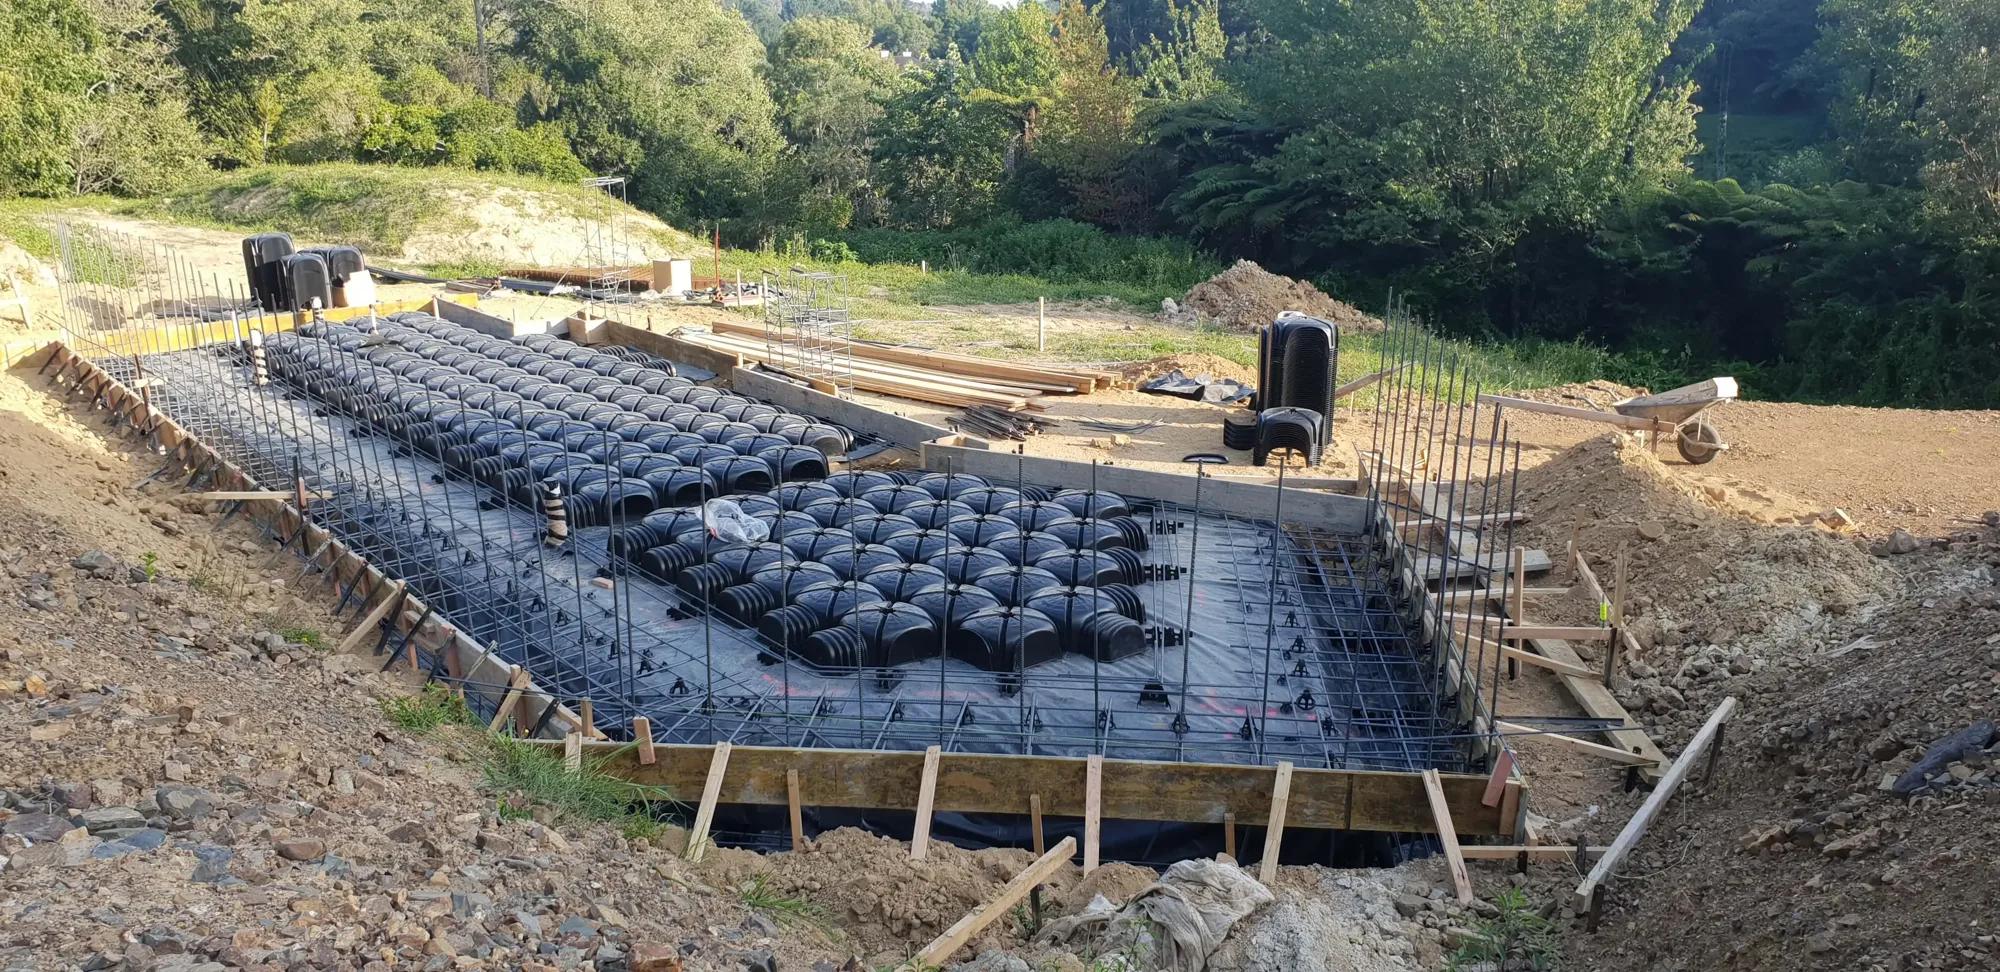
Typical inspection points include foundations before concrete is poured, framing, plumbing and drainage, insulation and wall linings before they are covered, and a final inspection at the end. Some homes also need inspections for things like retaining walls or fire safety.
If plans change during the build
Sometimes you will want to change something once building has started. Depending on what it is, a change to the consented plans may need the council's approval before that part of the work goes ahead. Your designer or architect can advise on what is needed. Small changes to finishes are usually simple, while changes to structure, layout or weathertightness details are more likely to need approval.
If you are curious, ask to see the inspection record as the build goes on. It is a good way to understand what has been checked and when, and it gives you confidence that each stage has been looked at before it is covered up.
The code compliance certificate
When the home is finished and the final inspection is passed, the council can issue a code compliance certificate. This confirms the building work complies with the building consent. It is an important document to keep with your house records, and buyers and insurers often ask about it.
The practical takeaway
Know which council your section sits in, allow time for your designer or architect to prepare a complete application, and remember that the council's 20 working days only starts once the application is complete. Then expect inspections at key stages and a code compliance certificate at the end.
If you have questions about building in your part of the Waikato, see where we build or get in touch.
FAQ
Frequently asked questions
Do I need a building consent to build a new house?
How long does a building consent take in the Waikato?
Who prepares the drawings for a building consent?
What is a code compliance certificate?
Related reading
- Architect or design and build: which is right for your home?Hire an architect and then a builder, or go with design and build? A fair look at both, and how to choose.
- How long does it take to build a house in NZ?From first conversation to moving in. How long each stage of building a house in New Zealand usually takes, and what affects it.
- Building on a sloping section: what to know before you startSite checks, foundations, retaining, drainage and design ideas for building on a sloping section in New Zealand.
Start your journey
Let's shape a home around you.
Get in touch for a no-obligation conversation. We'd love to hear about your plans.