
Planning
Building on a sloping section: what to know before you start
A sloping section can give you the best views in the street. It also takes more planning than a flat site. Here is what is involved, in plain terms.
Most of the Waikato is gentle country, but there are plenty of sections with a fall, especially around the hills, river terraces and the coast. Building on a sloping section is very doable. It just means more of the work happens below ground and before the frame goes up, and it pays to plan for that from day one.
Building on a sloping section in NZ: the upside
Slopes often come with views, privacy and a sense of height that flat land cannot give you. A well-designed home on a slope can feel tucked into the land, with living areas opening onto the outlook and quieter rooms set back into the hill. Sloping sections can also be better value to buy, because some buyers are put off by the extra work.
Start with the ground
Before design goes too far, you need to understand the site. On a slope that usually means:
- A survey showing contours, boundaries and existing features, so the design fits the real shape of the land.
- A geotechnical report from an engineer who looks at the soil and how stable it is. This guides the foundation design.
- A look at water. Where stormwater goes now, and where it will go once there is a house, driveway and paving.
These reports are prepared by specialists and are usually part of the information your designer or architect needs for the consent drawings. They can feel like extra cost up front, but they stop surprises later.
Foundations and retaining
On a flat section, a concrete slab is often the simplest foundation. On a slope you have more options, and the right one depends on the ground and the design:
- Cut and fill to create a level platform, usually with retaining walls to hold the cut bank.
- Stepped foundations that follow the land, so different parts of the house sit at different levels.
- Suspended timber floors on piles, which can reduce how much digging is needed.
- A split-level design that steps down the slope inside the home.
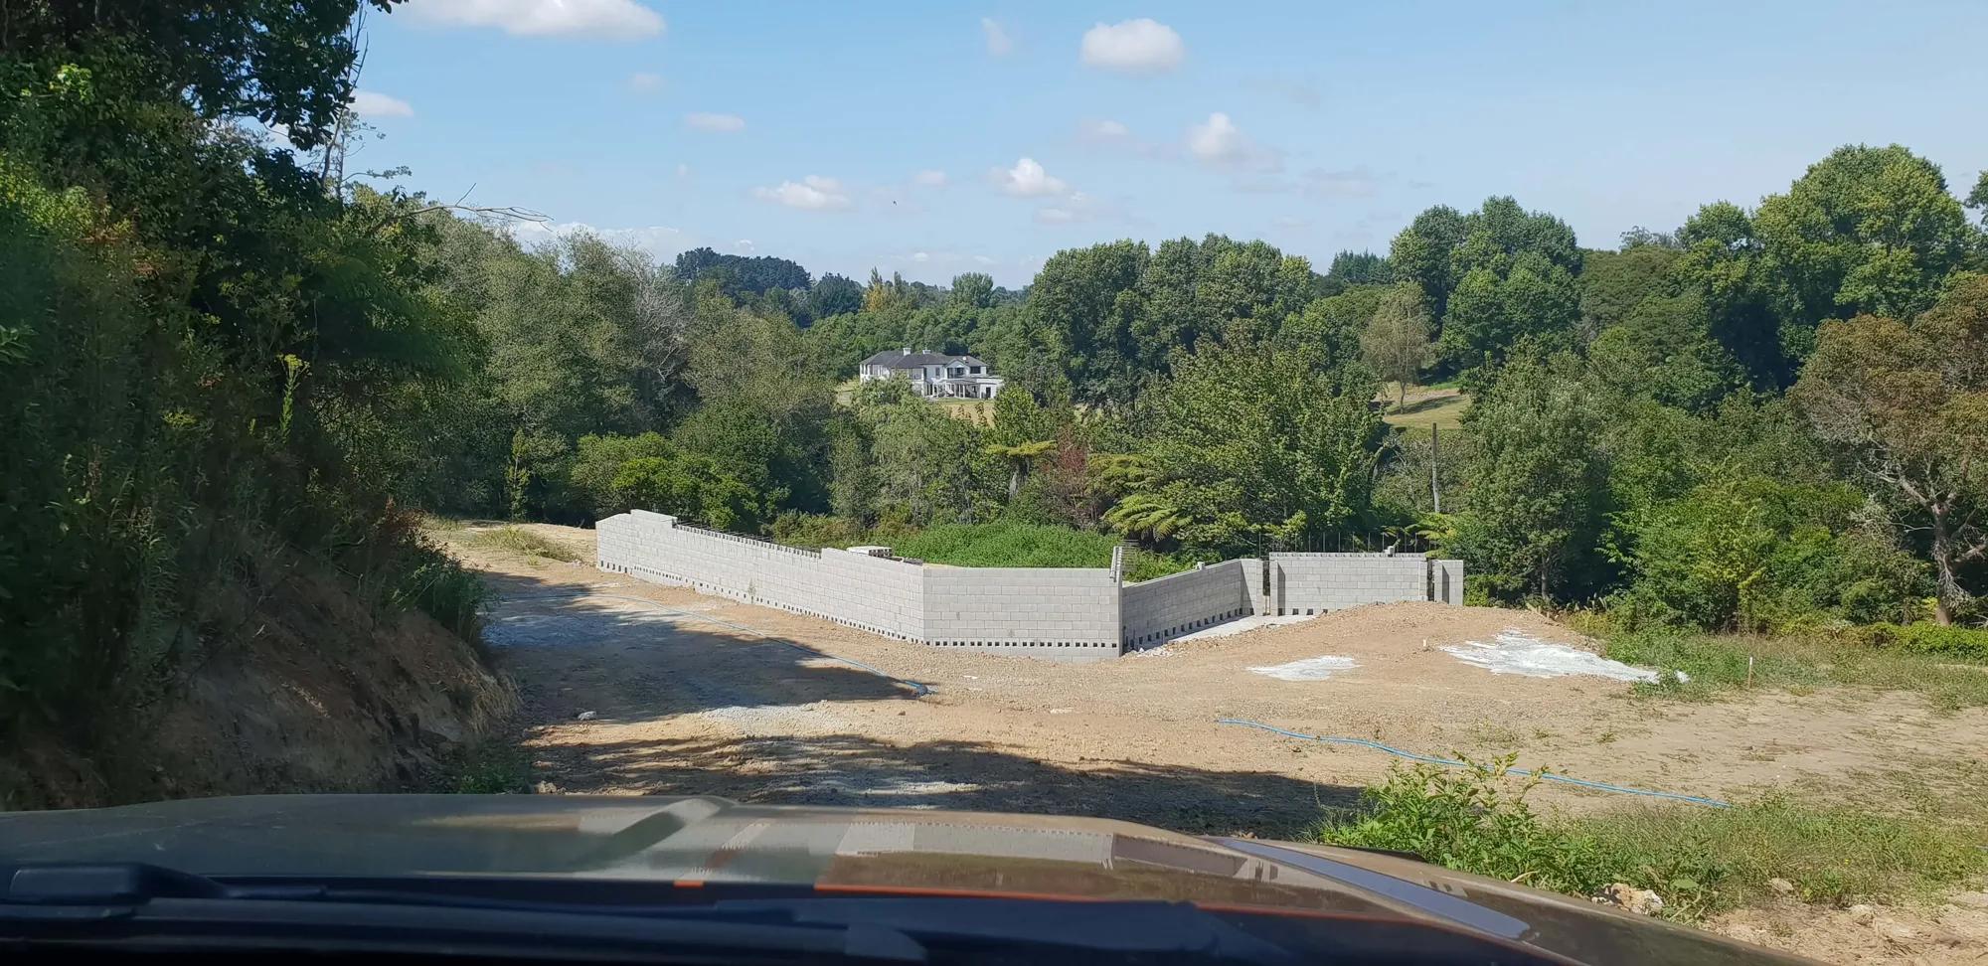
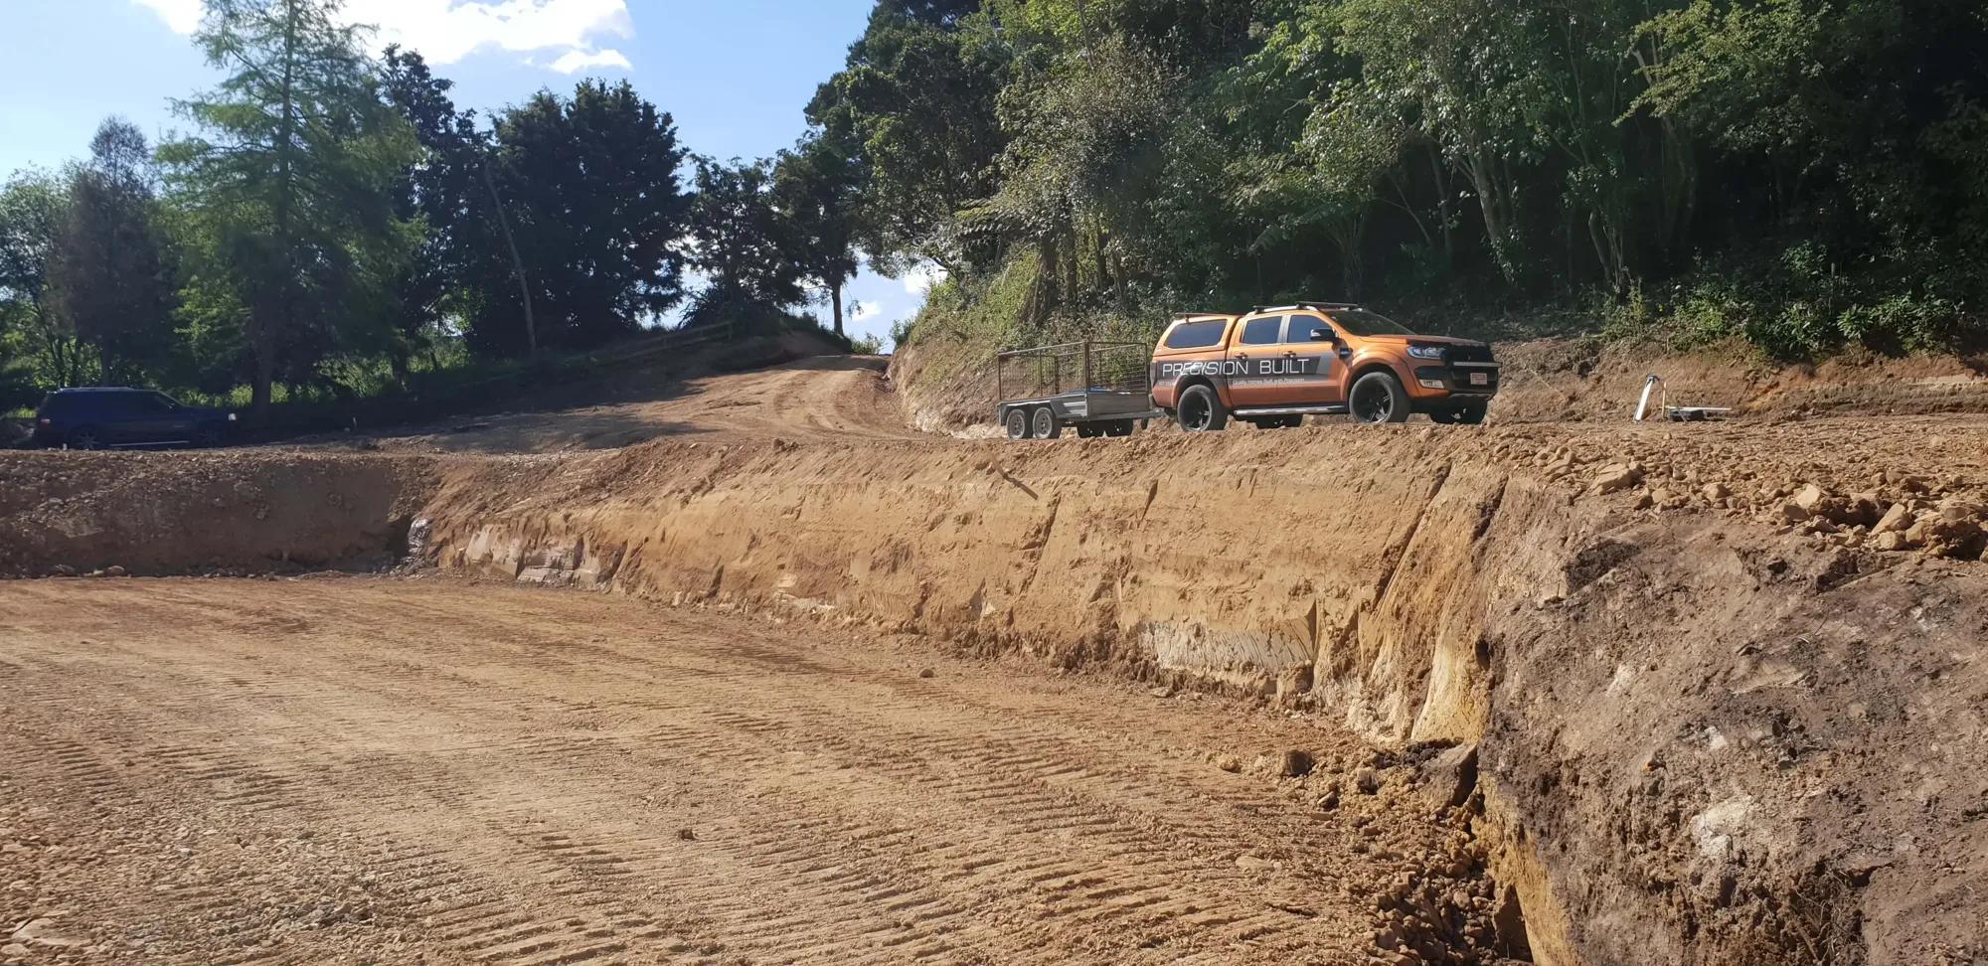
At Twin Oaks, the photos show the site being opened up with an excavator, a cut driveway beside an excavated bank, and concrete block retaining walls set in around the foundation pad. That early groundwork is a big part of any build on uneven land.
Retaining walls over a certain height, or walls that hold up a load such as a driveway, usually need their own engineering and consent. Your designer and engineer will tell you what applies to your site.
The order of work matters on a slope. Earthworks, retaining and drainage usually need to be done before foundations can start, and some of that work is weather dependent. Building in a little extra time for this early stage helps keep the rest of the programme realistic.
Drainage matters more on a slope
Water always runs downhill, and on a slope it gets there quickly. Good design keeps it moving away from the house. That means drainage behind retaining walls, a plan for stormwater from the roof and hard surfaces, and careful finished ground levels around the home. It is one of the least glamorous parts of the build and one of the most important.
House designs for sloping sections in NZ
If you are looking at house designs for sloping sections in NZ, there are a few approaches that work well:
- Two storeys with entries on both levels. The lower floor opens at ground level on the downhill side, the upper floor on the uphill side.
- Split level. Living areas step down with the land, often with a few stairs between zones.
- Long, narrow forms along the contour. The house runs across the slope rather than down it, which keeps excavation down.
- Garage at the top, living below. Common on steeper sites where the road is above the section.
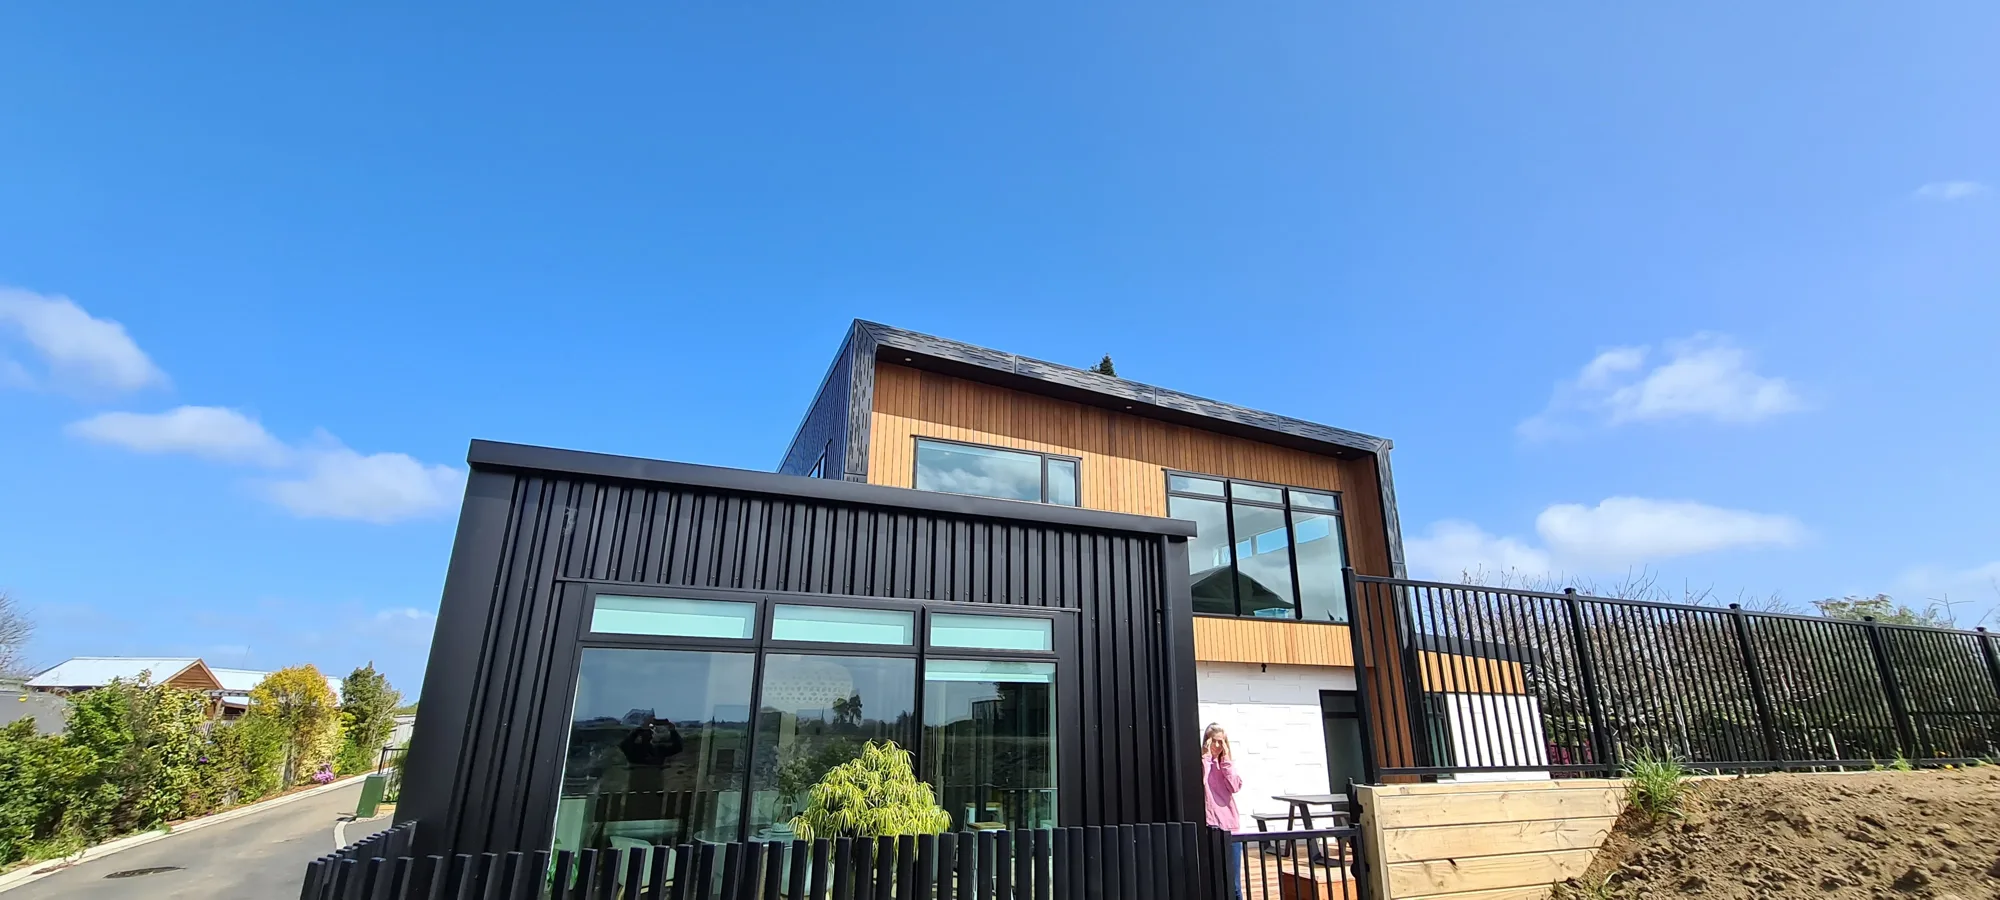
Standard plans are usually drawn for flat land, so a sloping site is one of the best reasons to design from scratch or work with an architect. Read about our architect-designed homes, or see how any of our house plans could be adapted to suit a slope.
Sun, views and shade
On a slope, the direction the land faces matters a lot. A north-facing slope catches sun all day and is often the easiest to design for. A south-facing slope can still work well, but the design needs to bring light in from above or across the house, for example with clerestory windows or skylights. Think about what neighbours might build in future, too, and whether your view could be blocked.
The best homes on sloping sections are designed around the outlook from the main living spaces. Stand on the site at the level the living room might sit, look around, and let that guide the design.
Access and the cost of a slope
Steep sites can make it harder to get trucks, concrete pumps and materials where they need to go. That can add time and cost. The main extra costs on a slope usually come from earthworks, retaining, foundations and drainage. Ask for these to be priced clearly and separately so you can compare designs fairly. A design that works with the slope will often cost less than one that fights it.
Our post on single level or two storey covers more of the trade-offs between one level and two.
The practical takeaway
Get a survey and geotechnical advice early, choose a design that follows the land, and plan drainage and retaining as part of the house rather than extras. If you already own a sloping section, read about building on your land and then talk to us about what is possible.
FAQ
Frequently asked questions
Is it more expensive to build on a sloping section?
Do I need a geotechnical report for a sloping section?
What type of house suits a sloping section?
Do retaining walls need council consent?
Related reading
- Architect or design and build: which is right for your home?Hire an architect and then a builder, or go with design and build? A fair look at both, and how to choose.
- Waikato building consent: a plain guide for new home ownersWhat a building consent is, which council issues it in the Waikato, who prepares the drawings and what happens during the build. General information to help you plan.
- How long does it take to build a house in NZ?From first conversation to moving in. How long each stage of building a house in New Zealand usually takes, and what affects it.
Start your journey
Let's shape a home around you.
Get in touch for a no-obligation conversation. We'd love to hear about your plans.