
Planning
Building on a lifestyle block: a practical guide for the Waikato
A lifestyle block gives you space, views and room to breathe. It also asks a few more questions than a town section. Here is what to think about before you build.
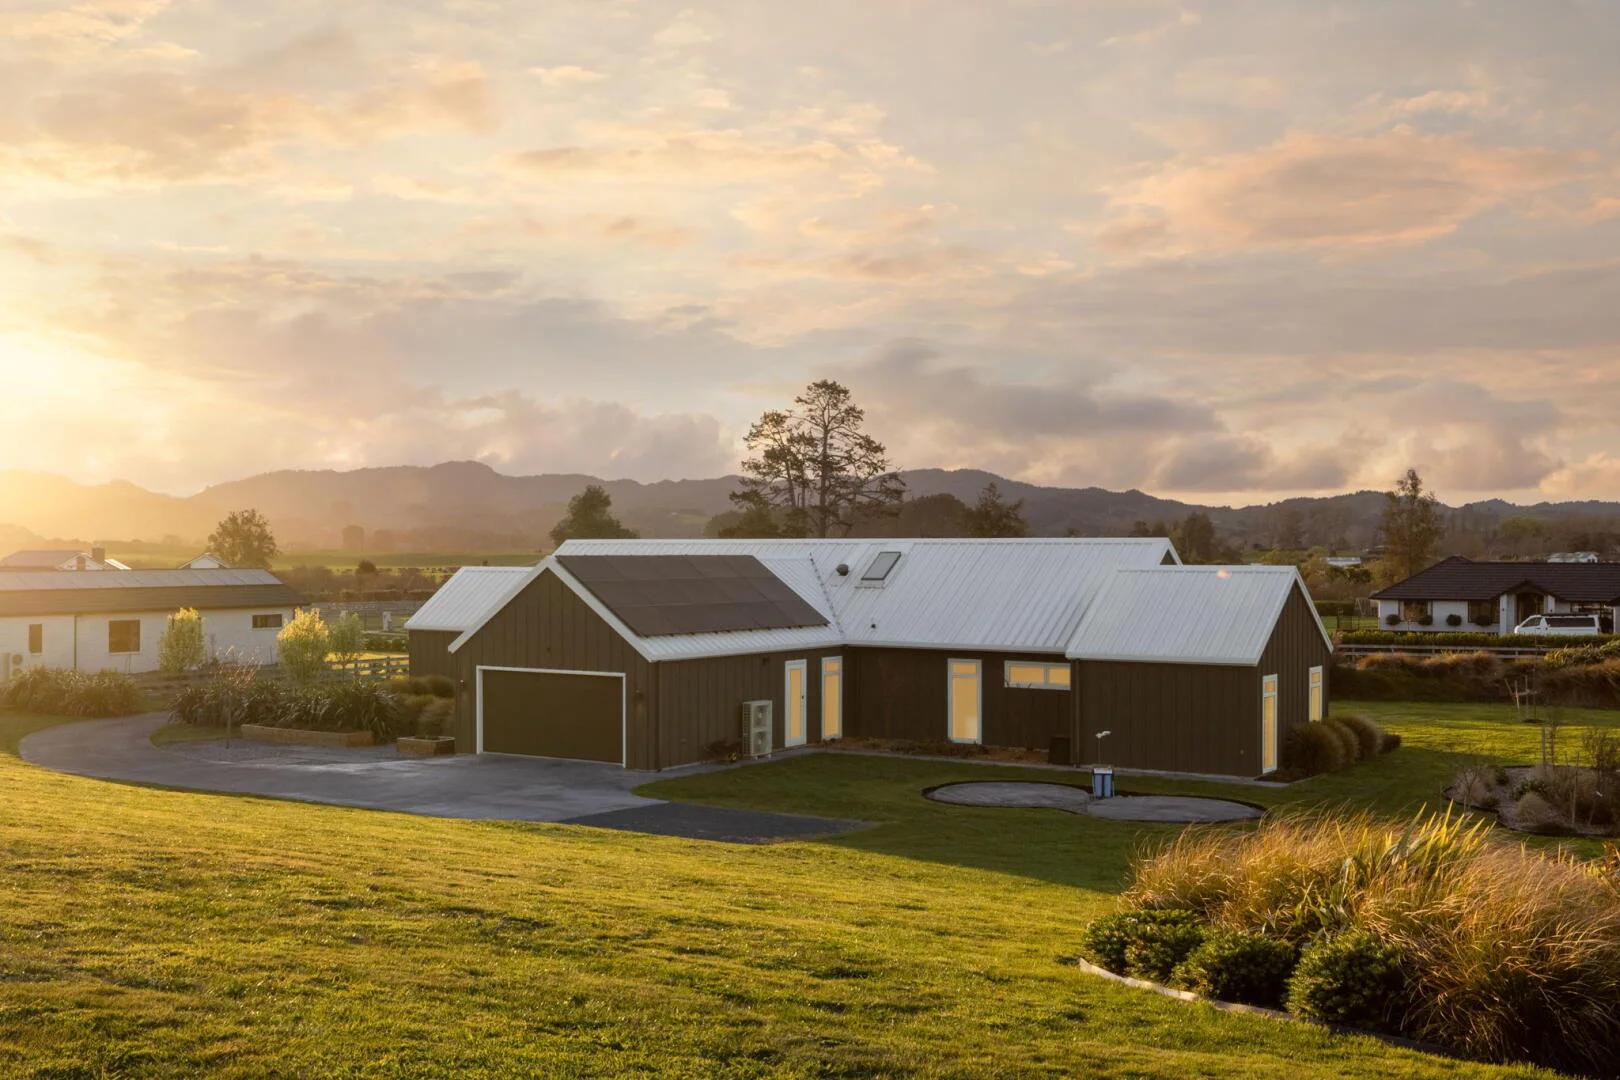
Many of the homes we build sit on rural and lifestyle land around Tamahere, Matangi, Tauwhare, Te Kowhai and the wider Waikato. Building on a lifestyle block is rewarding, but it is a different job from building in a subdivision with services at the kerb. The decisions you make early, often before you have a floor plan, shape how the home feels for decades.
Before you buy: lifestyle blocks for sale in the Waikato
If you are still looking at lifestyle blocks for sale in the Waikato, a little homework now saves a lot later. When a block catches your eye, look past the view and ask:
- What do the district plan rules allow on this land, such as building setbacks and height limits?
- Is there a clear, reasonably level spot for the house, or will it need earthworks?
- How far is it to the nearest power connection?
- Is there town water, or will you rely on rain tanks?
- What kind of on-site wastewater system will the land need?
- Are there any easements, covenants or overland flow paths on the title?
Your lawyer, a surveyor and the local council are the right people to answer the legal and planning questions. A builder can walk the land with you and talk about what it means for the build itself. Our post on finding a section in the Waikato covers the search side in more detail.
Choosing where the house sits
On a large block you have a real choice about where the house goes, and it is worth taking your time. A spot that looks good on a sunny Saturday might be windy, damp or hard to reach in winter. Visit at different times of day, and if you can, in different weather.
Think about the view from the main living areas, how far you want to be from the road and the neighbours, and where the land drains. A slightly higher, well-drained spot is often worth a longer driveway. If your best spot is on a slope, read our guide to building on a sloping section.
Orientation, sun and wind
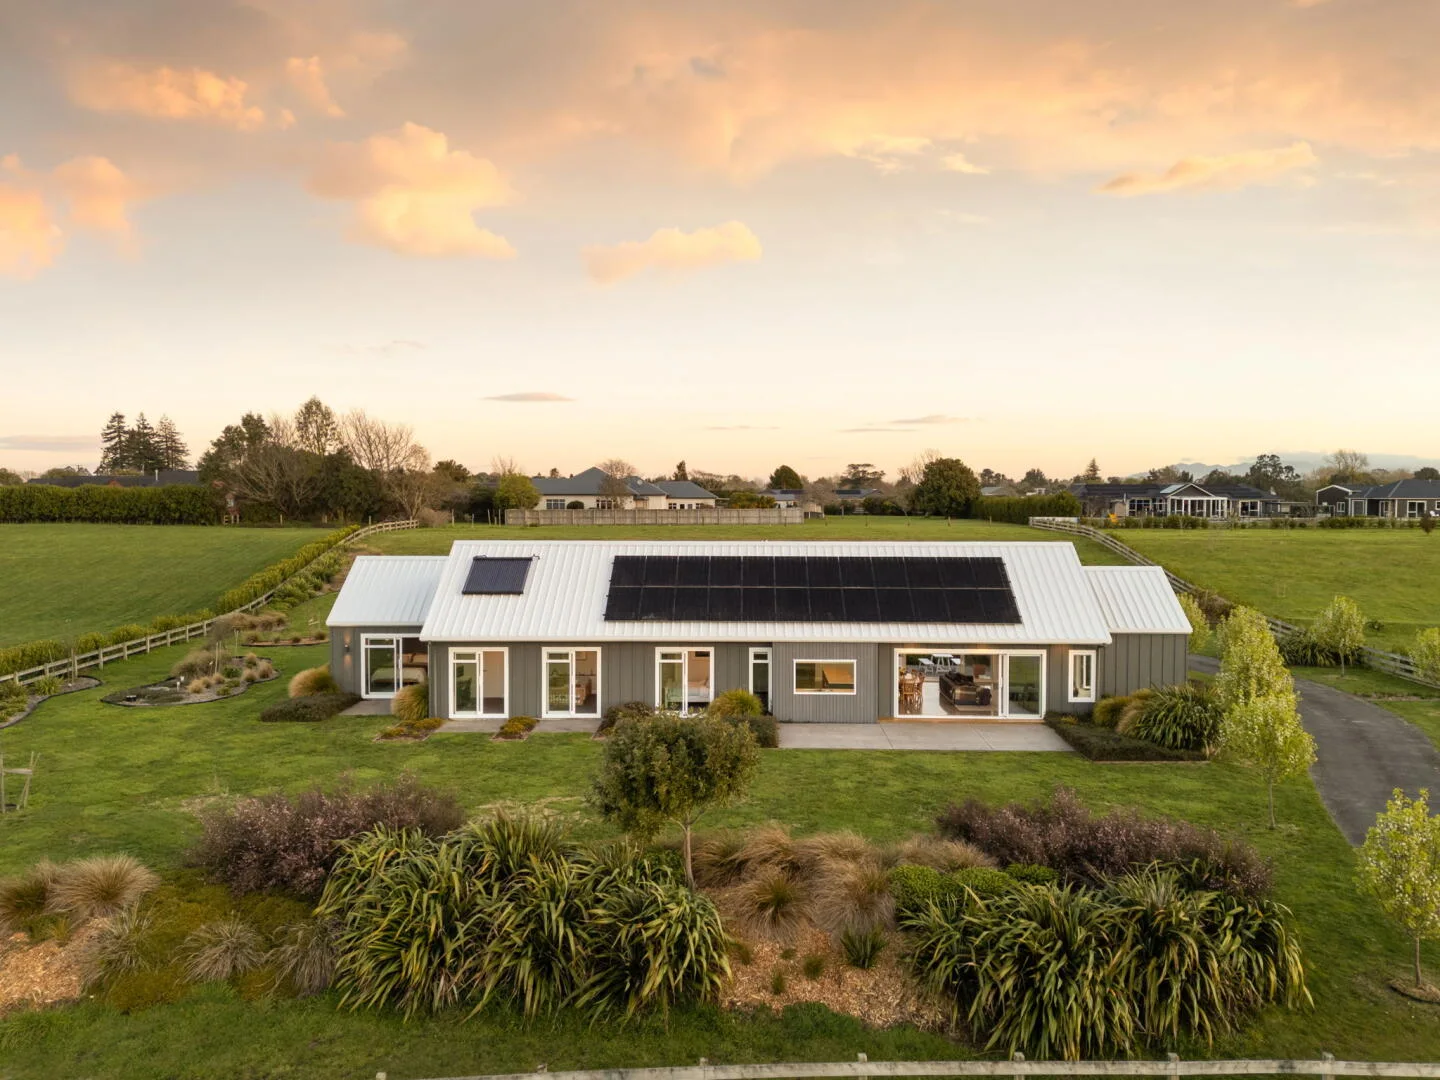
In the Waikato, getting the living areas facing north is one of the simplest ways to make a home warmer and brighter. Bedrooms can sit to the east for morning light, and garages and service rooms can go on the colder side. Prevailing winds matter too. Your outdoor living area should be sheltered, not just pointed at the view.
Rural homes often suit long, low forms that follow the land. Pavilion and barn-style layouts work well here because each wing can be placed for sun, shelter or outlook. You can see some of these ideas in our lifestyle house plans.
Access, water, wastewater and power
These are the parts of a lifestyle build that town sections usually take care of for you. Plan them early, because they affect both cost and the layout of the site.
- Access. The driveway needs to handle trucks and machinery during the build, and cars every day after. Long or steep driveways take time and materials.
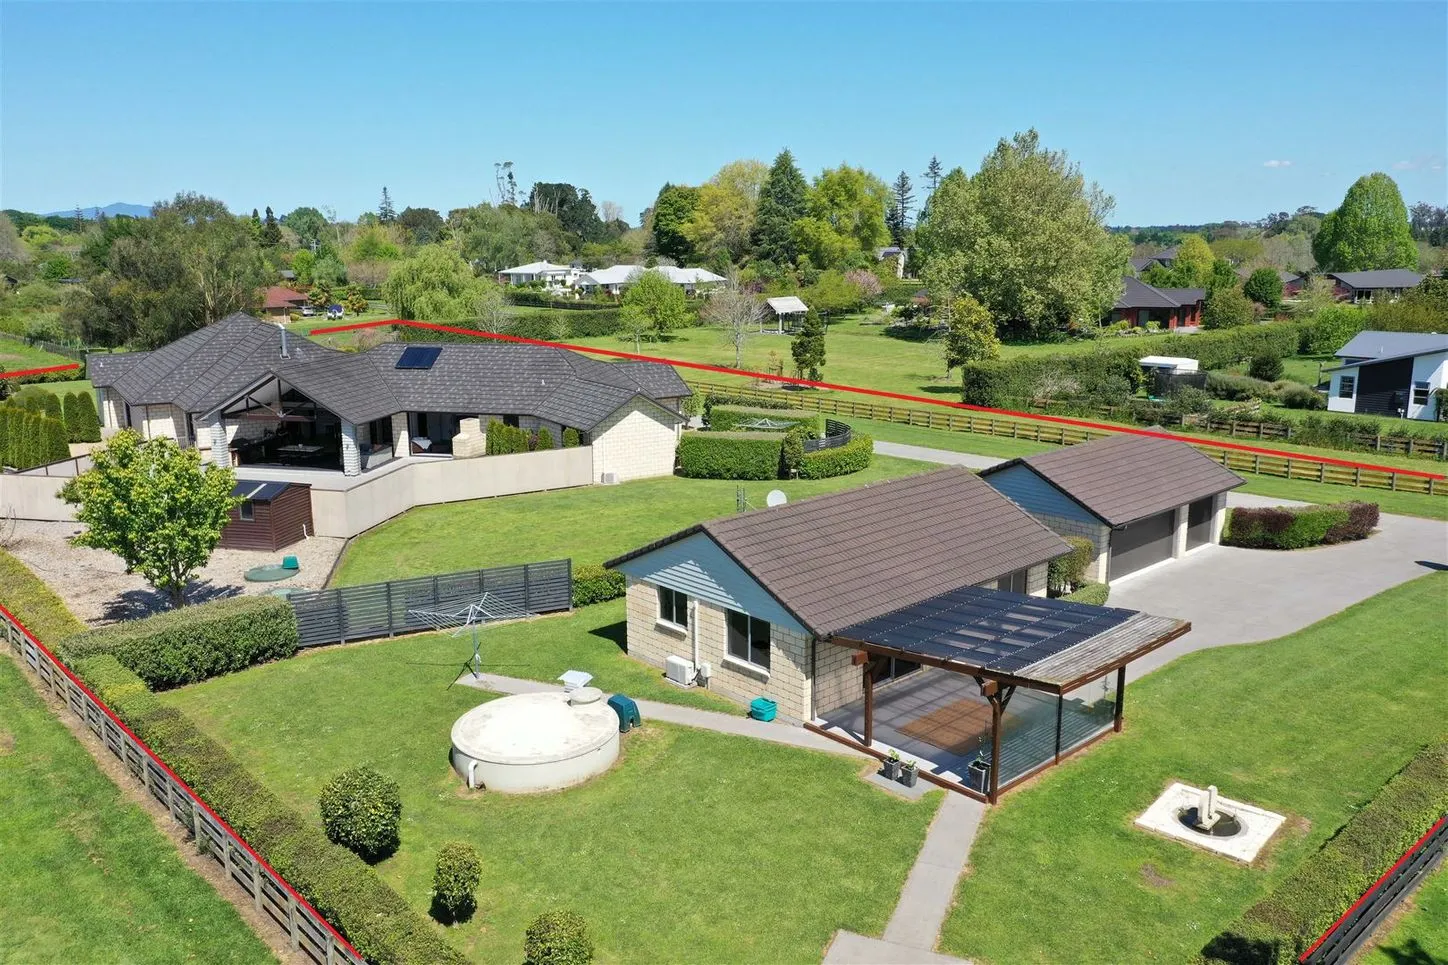
- Water. Many rural homes use roof water collected in tanks. Tank size and placement are worth planning alongside the house design, along with water for gardens and any firefighting supply your council requires.
- Wastewater. Without a town connection, you will need an on-site wastewater system. These are designed by a specialist for your soil and site, and they need council approval. The system and its disposal field take up space, so plan where they go.
- Power. Check the distance to the network and what a connection involves. Many owners also add solar, as you can see on the roof at Penbeagle.
In the aerial photos of the Bates home in Tamahere, you can see a water tank set into the grounds alongside the house, pool and garden shed. Small details like this are easier to place well when they are part of the plan from the start.
Planning for the build itself
Rural builds need a bit of room to work. Think about where trucks will turn, where materials can be stored and how machinery will reach the house site without damaging paddocks or drains. A good temporary access route now can become part of the permanent driveway later. If you have stock, plan fencing so animals stay well clear of the building area.
Shelter and landscaping
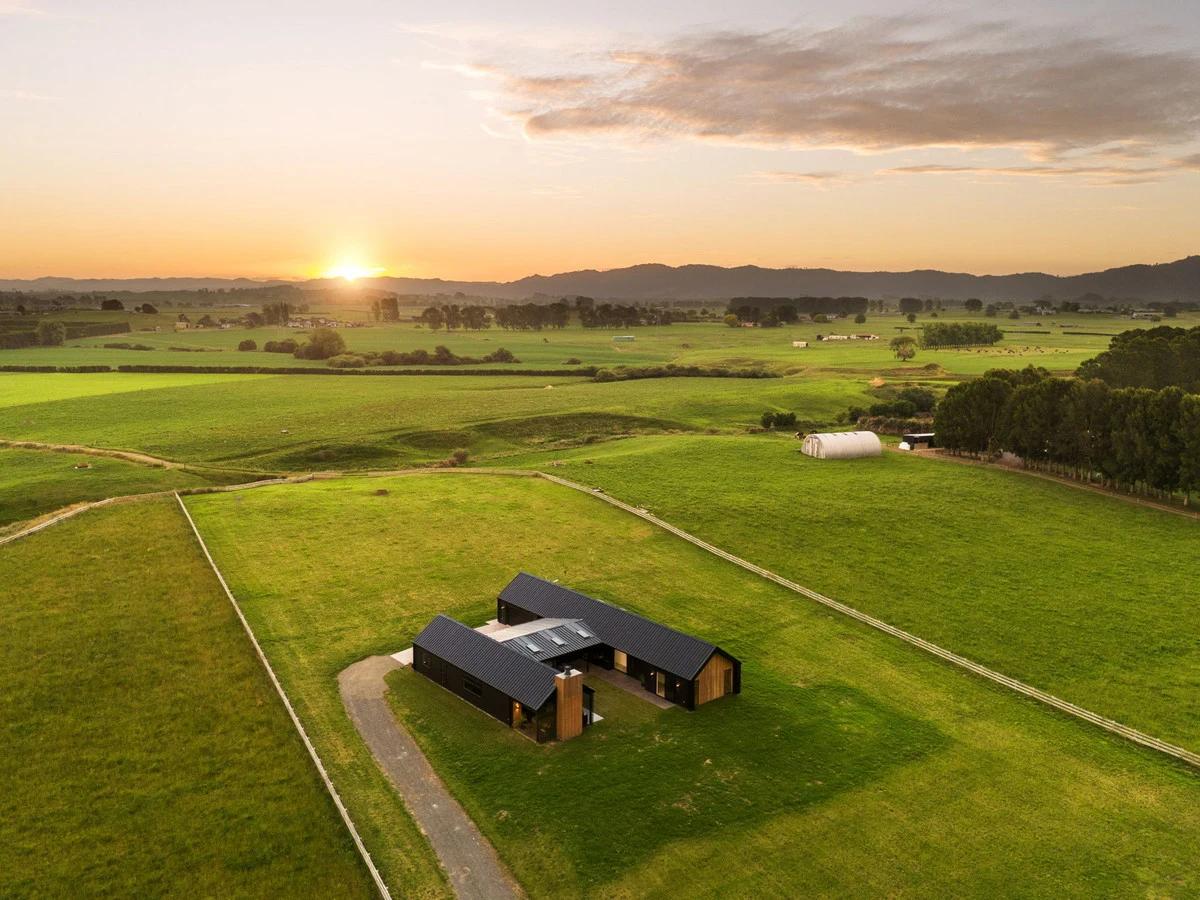
Open paddocks can feel exposed until planting grows in. Shelter belts, hedges and courtyard walls make a big difference to how usable your outdoor areas are. At the Dawson home in Taupiri, an H-shaped barn-style layout wraps around a courtyard, which gives a sheltered outdoor space in the middle of open farmland.
Budget for landscaping as part of the project, not as an afterthought. Driveways, fencing, planting and lawns on a large block add up, and they are what make a new house feel finished.
“Jonathan was on board from the very start, helping us find the perfect section for what we wanted to build and guiding us and offering us advice the whole way through.”
The practical takeaway
Before you fall for the view, check what the land allows and what it needs: access, water, wastewater and power. Then choose the house site for sun, shelter and drainage, and design the home around it. Bring your builder in early so the house, the services and the landscaping are planned together.
We build lifestyle and rural homes across the Waikato. If you have land, or you are looking, read about building on your land or have a look at the Penbeagle home in Te Kowhai.
FAQ
Frequently asked questions
Do I need an on-site wastewater system on a lifestyle block?
Where should the house go on a lifestyle block?
Is building on a lifestyle block more expensive than a town section?
Related reading
- Architect or design and build: which is right for your home?Hire an architect and then a builder, or go with design and build? A fair look at both, and how to choose.
- Waikato building consent: a plain guide for new home ownersWhat a building consent is, which council issues it in the Waikato, who prepares the drawings and what happens during the build. General information to help you plan.
- How long does it take to build a house in NZ?From first conversation to moving in. How long each stage of building a house in New Zealand usually takes, and what affects it.
Start your journey
Let's shape a home around you.
Get in touch for a no-obligation conversation. We'd love to hear about your plans.