
Planning
Single level or two storey: which suits your new home?
Most people building in the Waikato start with a single-level home in mind. Sometimes a second storey makes more sense. Here is how to weigh it up.
Choosing between a single level or two storey home is one of the first big design decisions. It affects how the house sits on the land, how it feels to live in, and how it works as your family changes. There is no right answer for everyone, but there is usually a right answer for your section and the way you live.
Why single level is so popular in the Waikato
The Waikato has plenty of flat land and generous sections, so single-level homes are a natural fit. Everything is on one floor, it is easy to move between inside and outside, and there are no stairs to think about as you get older.
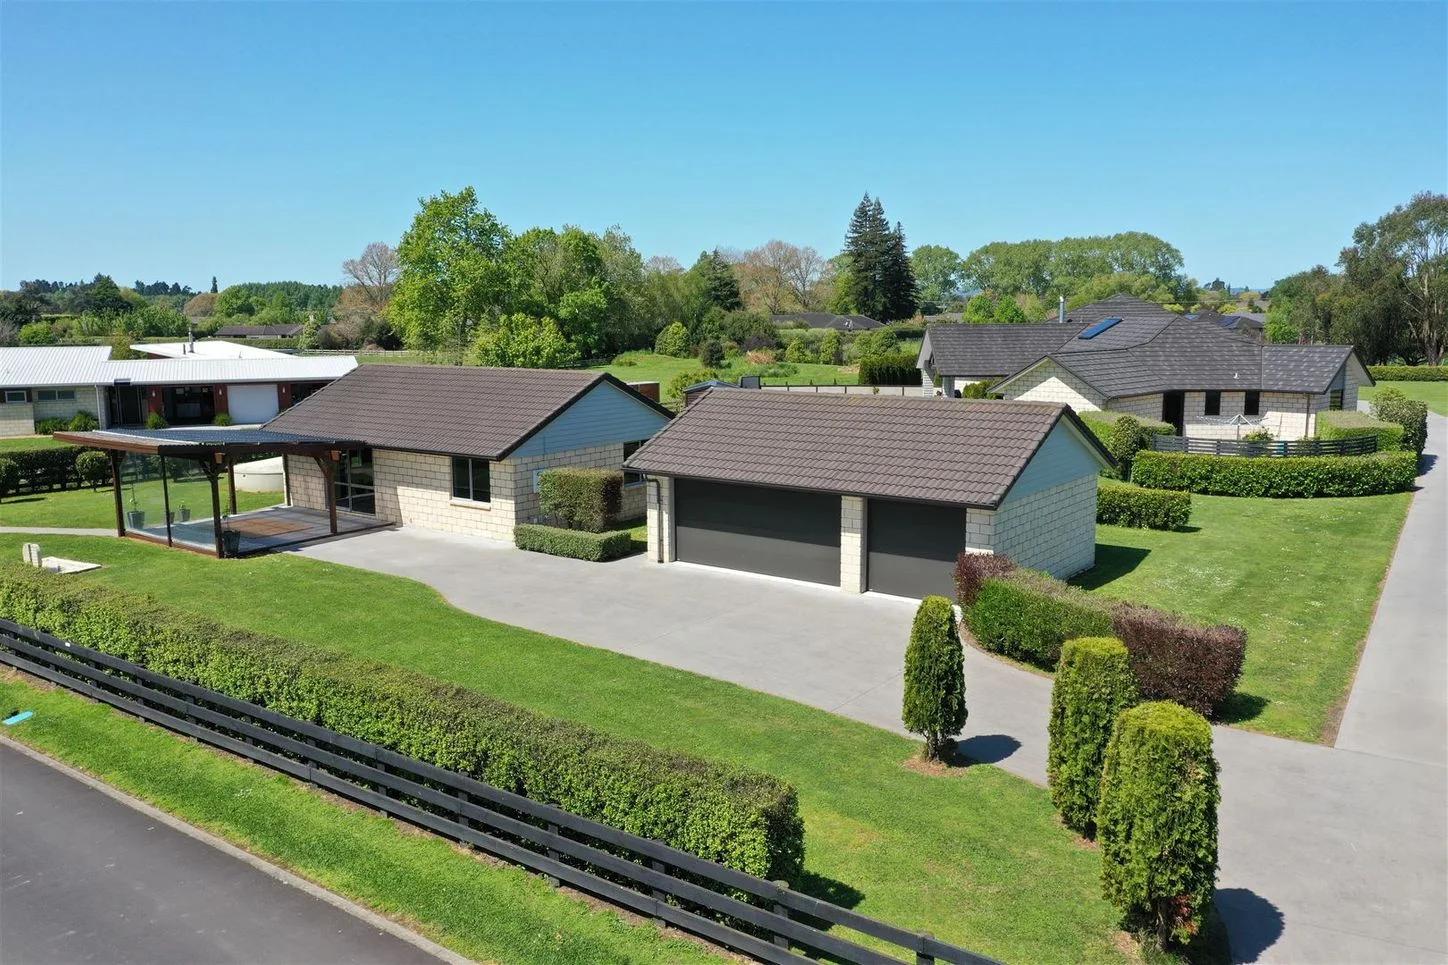
Single-level homes also suit long, spread-out forms. Pavilion layouts, barn-style homes and L or H shapes can wrap around courtyards and catch sun from different angles. The Bates home in Tamahere and the Penbeagle home in Te Kowhai are both single-storey, each laid out to make the most of its section.
When two story homes make sense in NZ
People searching for two story homes in NZ are often working with a smaller or sloping section, or they want a view that you can only get from higher up. A second storey can give you:
- More floor area on a smaller footprint, which leaves more of the section for lawn and outdoor living.
- Better outlook from upstairs living areas or bedrooms.
- Natural separation between living spaces and bedrooms, which suits families with teenagers or guests.
- A way to work with a slope, with one level opening at ground height on each side.
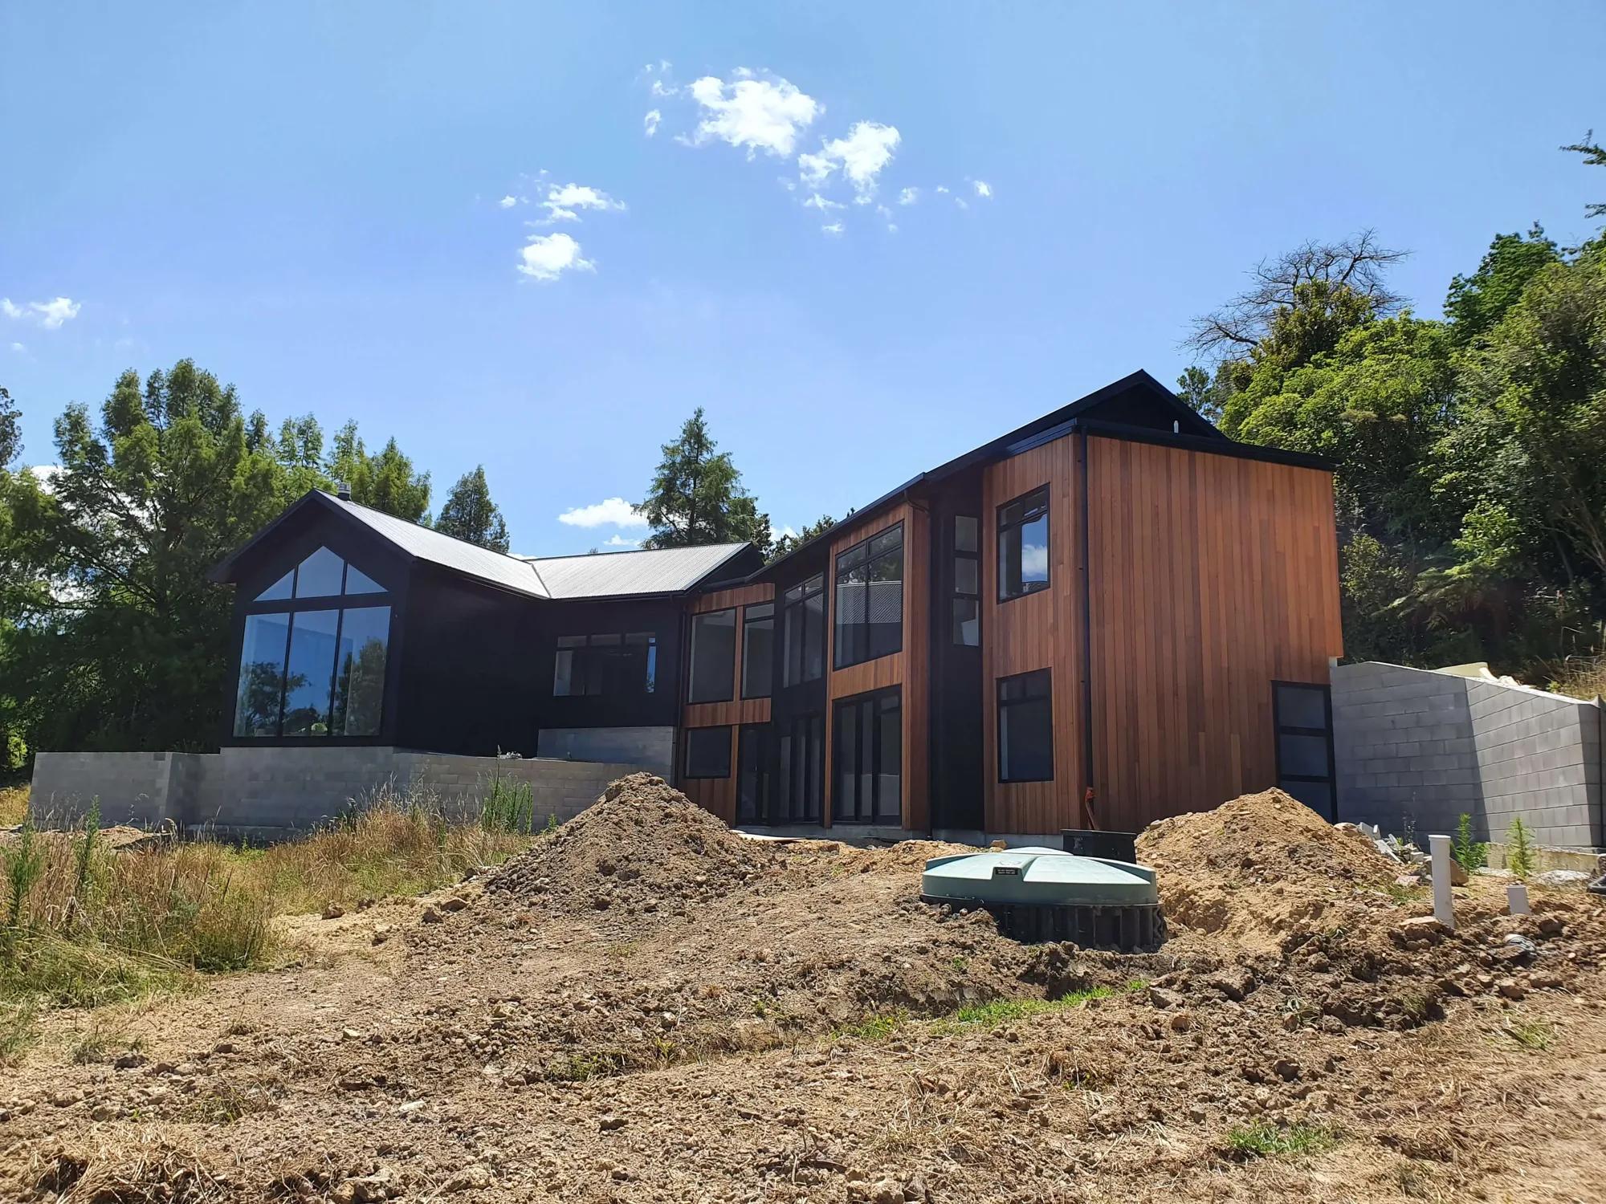
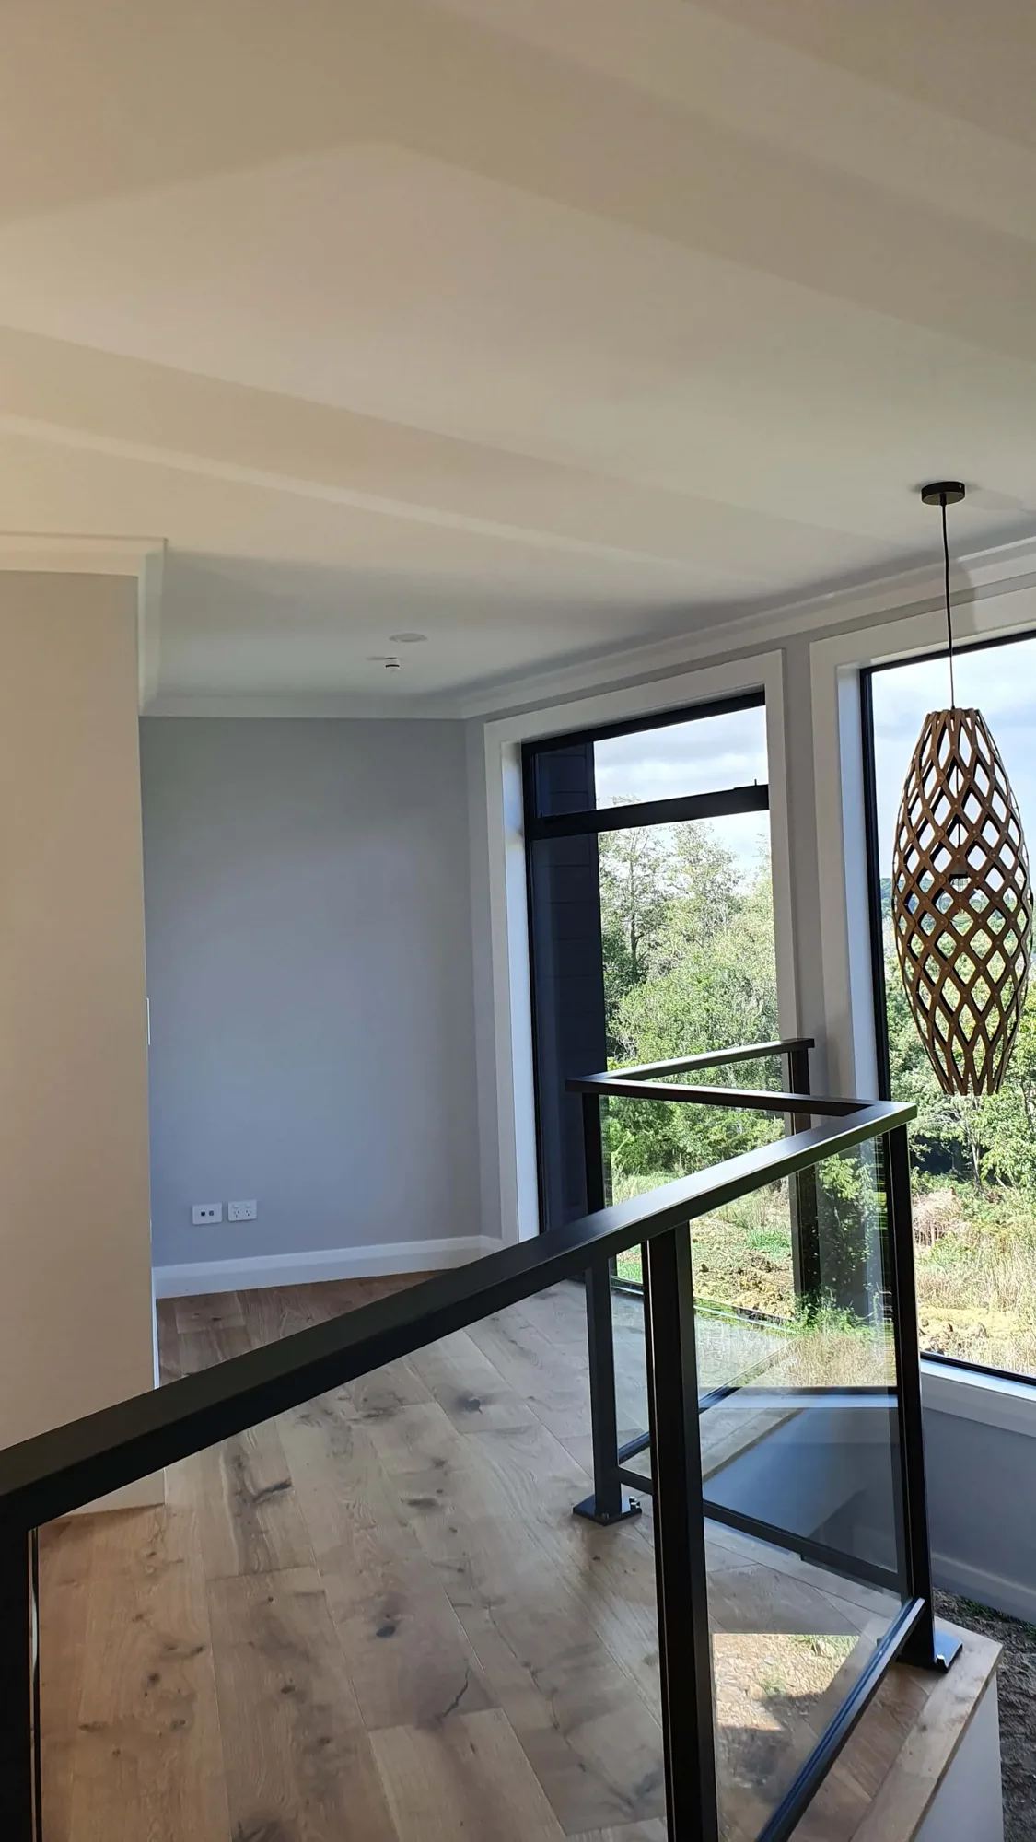
Twin Oaks is a two-storey home we built in the Waikato, with a dark-clad wing and a cedar-clad wing under a gable roof. The stair landing has tall windows to the trees, which turns a simple circulation space into one of the nicest spots in the house.
Two-storey homes on smaller sections are common in parts of Hamilton, where land is tighter. Further out, on lifestyle blocks around Tamahere and Te Kowhai, single-level homes are far more usual. Neither is a rule, but it shows how much the land shapes the choice.
How cost compares
It is common to hear that two storeys are cheaper per square metre because you have less roof and less foundation for the same floor area. That can be true, but it is not the whole story. Stairs, extra structure, scaffolding and working at height all add cost. On a flat section with room to spread out, a single-level home often ends up comparable.
The bigger cost drivers are usually the size of the home, the level of finish and the site itself. Our post on building cost per square metre explains why a simple rate rarely tells you what your home will cost.
Living with it day to day
Think about how you live now and how you might live in ten or twenty years.
- Stairs. Fine for most families, but worth thinking about for young children, older parents or anyone planning to stay long term. Some people put a bedroom and bathroom downstairs as a future option.
- Indoor-outdoor flow. Single level makes it easy to open several rooms to the garden. In a two-storey home, the main living areas usually sit on the ground floor for this reason.
- Noise and privacy. Two storeys separate sleeping and living spaces naturally. Single-level homes can do the same with separate bedroom wings.
- Heating and cooling. Upstairs rooms can get warm in summer. Good insulation, shading and ventilation matter in both types.
If you are planning for several generations under one roof, a single-level home with a separate wing can work well. Have a look at our multi-generational house plans for ideas.
The look from the street and the garden
Single-level homes tend to sit low and wide, which suits rural and lifestyle settings where the house is seen across open land. Two-storey homes have more presence and can make a smaller section feel generous, because the garden gets more of the ground. Rooflines, cladding and the way the two levels are broken up make a big difference to how a two-storey home sits. At Twin Oaks, for example, a dark-clad wing and a cedar-clad wing give the home two distinct parts rather than one tall box.
Think about outdoor living too. With a single-level home, it is easy to have decks or patios off several rooms. With two storeys, an upstairs balcony can catch the view, but most of the everyday outdoor living will still happen at ground level.
Let the section help you decide
Often the land answers the question for you. A wide, flat lifestyle block suits a long single-level home. A tight section with a view, or one with a fall across it, may suit two storeys or a split level. Walk the site, stand where the living room might go and look at the outlook from standing height, then imagine it one level up.
Our house plans include both single-level and larger family layouts, and every plan can be changed to suit your site. You can also see finished examples in our gallery.
The practical takeaway
Start with your section and your stage of life. If you have room and want easy living for the long term, single level is hard to beat. If land is tight, there is a view to capture or the site slopes, two storeys may give you more. Talk it through with your builder or designer before you commit to a floor plan.
If you are weighing up a sloping site, our guide to building on a sloping section is a good next read.
FAQ
Frequently asked questions
Is a two storey house cheaper to build than a single level?
Which is better for ageing in place?
Can a house plan be changed from single level to two storey?
Related reading
- Architect or design and build: which is right for your home?Hire an architect and then a builder, or go with design and build? A fair look at both, and how to choose.
- Waikato building consent: a plain guide for new home ownersWhat a building consent is, which council issues it in the Waikato, who prepares the drawings and what happens during the build. General information to help you plan.
- How long does it take to build a house in NZ?From first conversation to moving in. How long each stage of building a house in New Zealand usually takes, and what affects it.
Start your journey
Let's shape a home around you.
Get in touch for a no-obligation conversation. We'd love to hear about your plans.